Sign In or Create a Free Account to see full details of this property
Key Facts
Key facts for 55 Chilton Road
Property Type
House, 2-Storey
Parking
None 0 garage, 1 parking
MLS #
E13435482
Size
1500-2000 sqft
Basement
Finished,Separate Entrance
Listed on
2026-06-12
Lot size
25 x 108.0
Tax
$5,647.41 /yr
Days on Market
123
Approximate Age
-
Maintenance Fee
-
Description
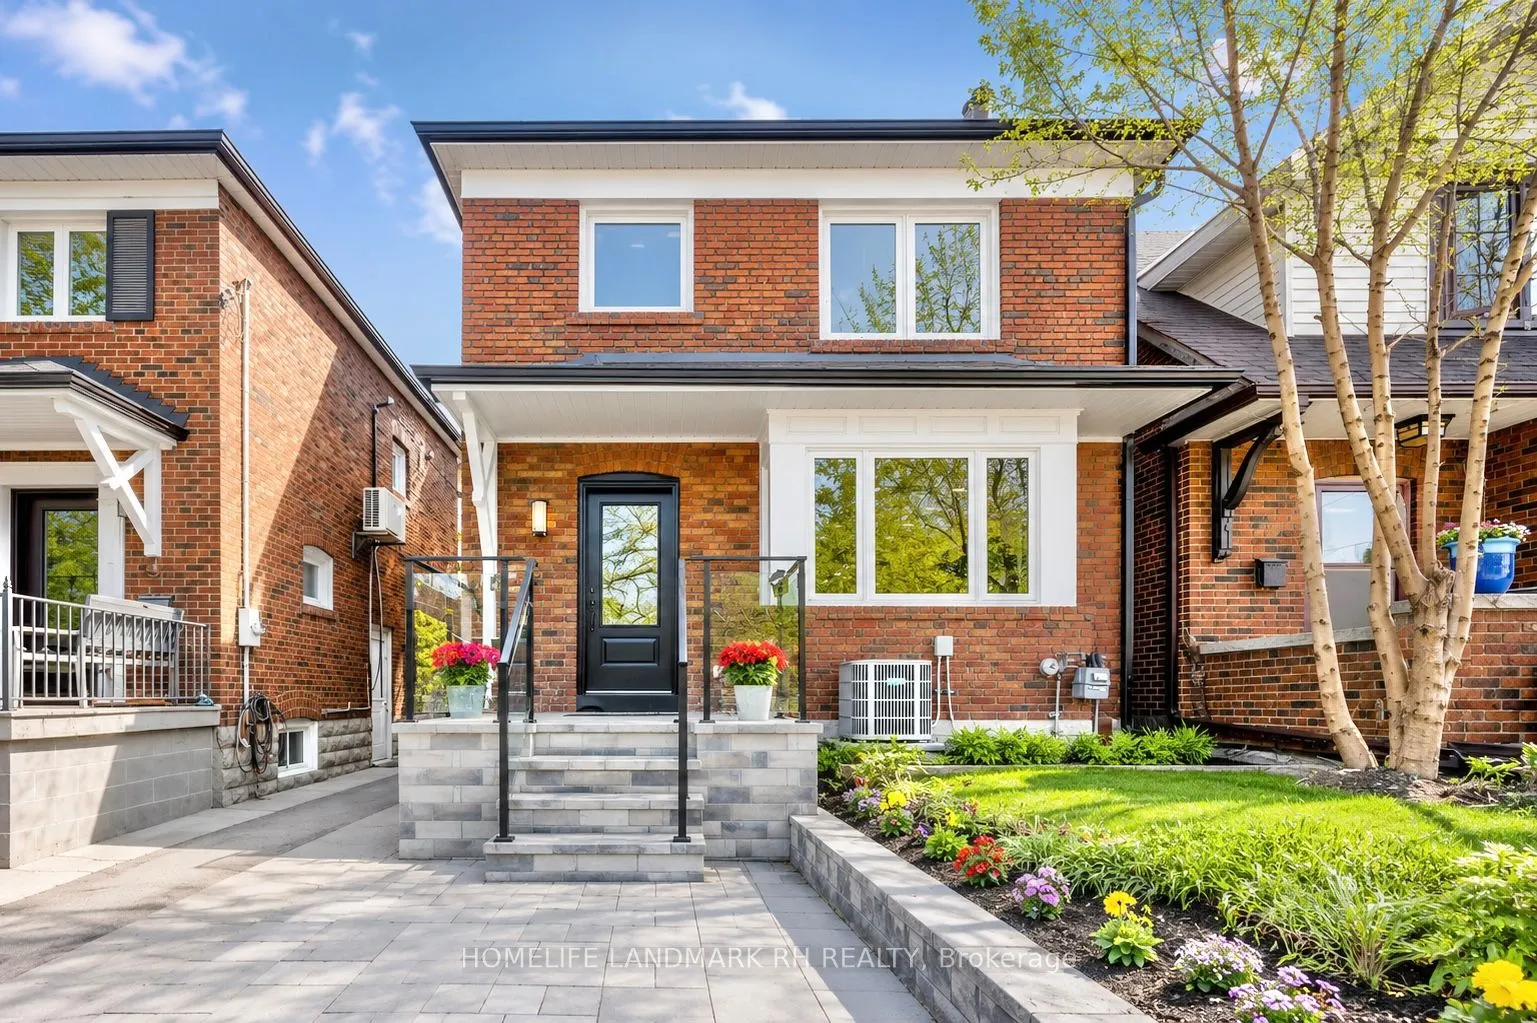
Gorgeous Detached Home with New Designs and Renovation in the "Golden Triangle" at East York. Over 2000 S.F. Living Space with Fin. Bsmt. $$$ Upgrades: Smooth Ceilings on All 3 Levels. Hardwood Flooring Throughout. Pot Lights On Main and Basement. Large Open Concept Dining Rm with Wet Bar & Wine Ce...llar. Modern Kitchen w/2 Skylights, Quartz Countertop, Backsplash & S/S Appl. Extended Cabinets & Valance Lighting, Large Waterfall Island w/ Breakfast Bar. Oak Staircase w/ Glass Railing. Finished Bsmt w/ Separate Entrance. Open Concept the 4th Bedroom, Recreation Rm, Laundry & 5 Pcs Bath. Quartz Vanity Top & Frameless Glass Shower in All Baths. Interlocking Driveway at front. Fenced Backyard with Large Wood Deck & Stone Patio. Steps To Trail & Public Transit. Close To Parks & School, Mins to Shopping, Costco & Hospital. Easy Access to DVP & Downtown Toronto.