Sign In or Create a Free Account to see full details of this property
Key Facts
Key facts for 546 Main Street
Property Type
House, 2-Storey
Parking
None 0 garage, 0 parking
MLS #
E13872192
Size
700-1100 sqft
Basement
Partially Finished
Listed on
2026-10-07
Lot size
17 x 122.5
Tax
$3,859.57 /yr
Days on Market
6
Approximate Age
-
Maintenance Fee
-
Description
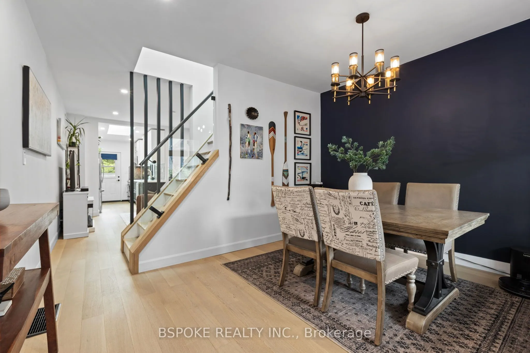
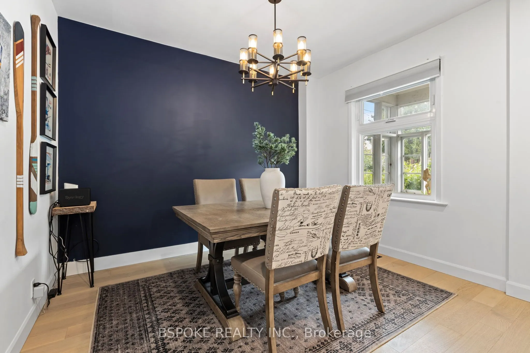
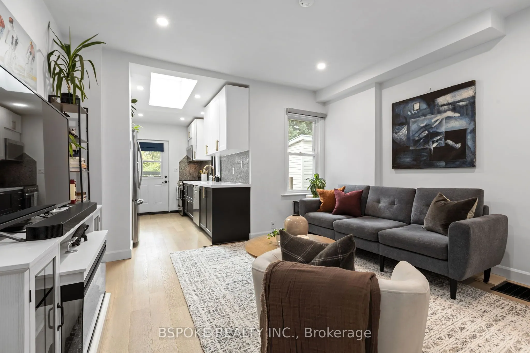
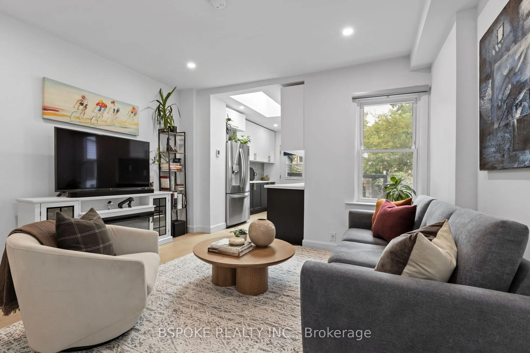
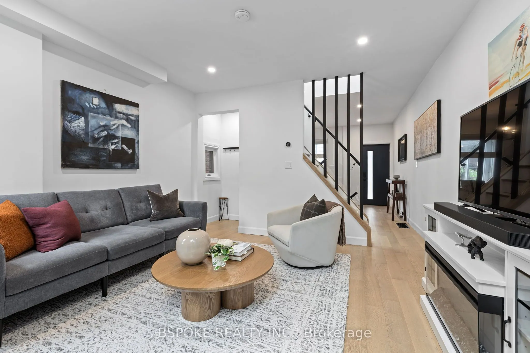
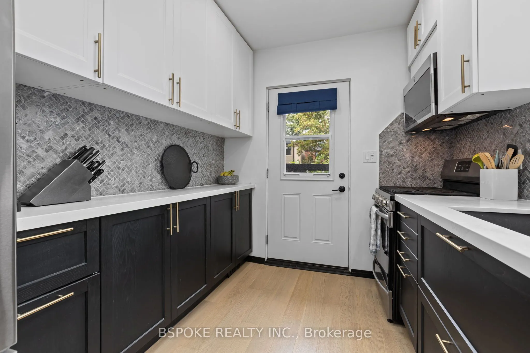
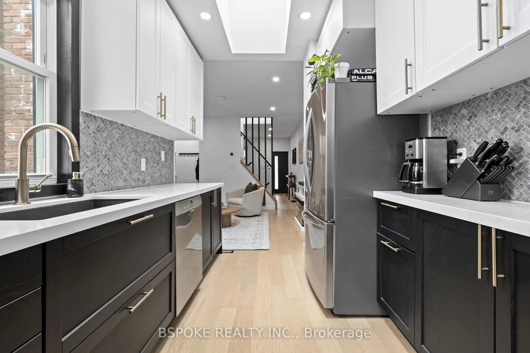
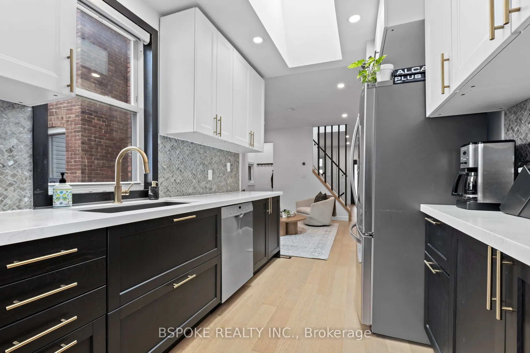
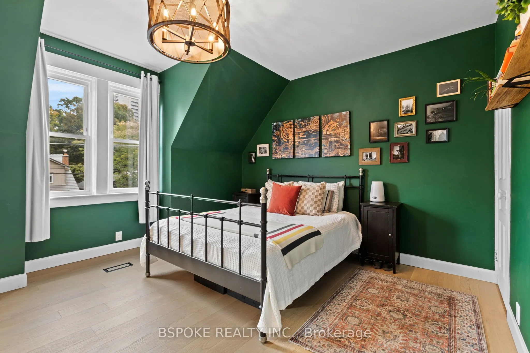
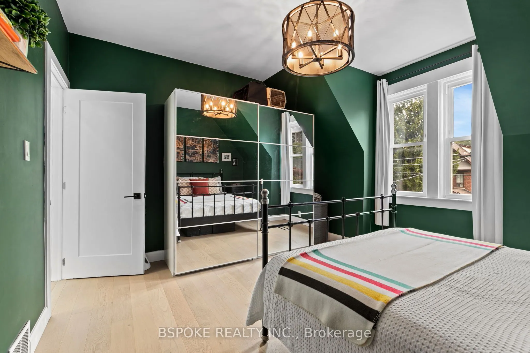
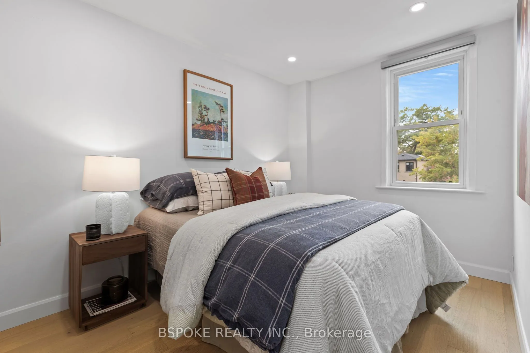
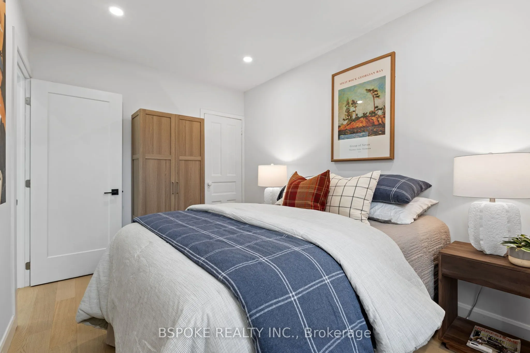
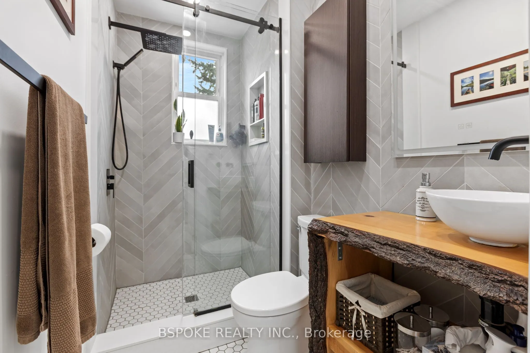
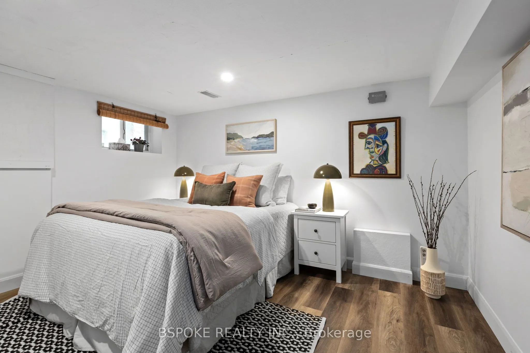
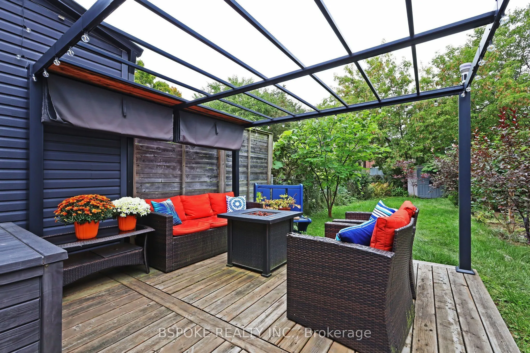
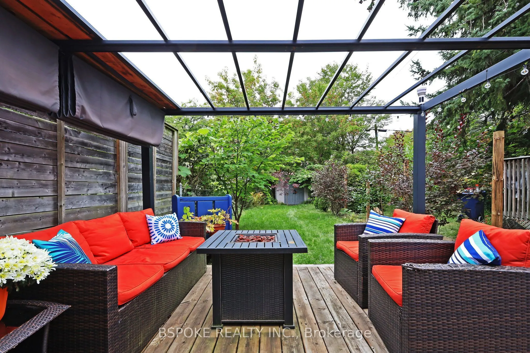
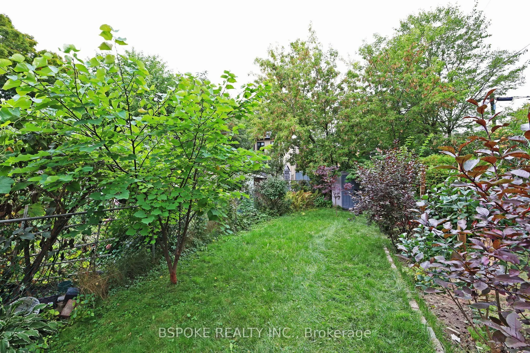
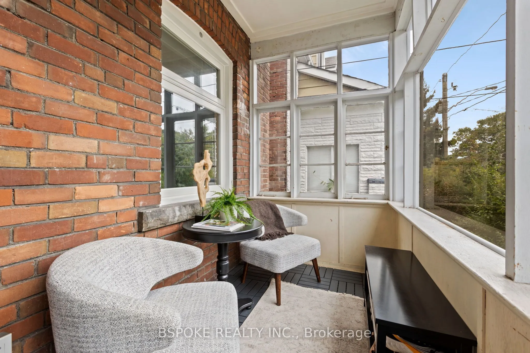
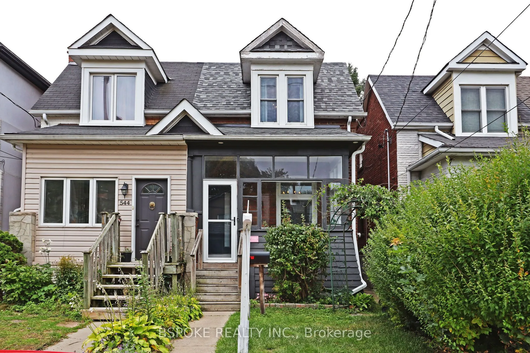
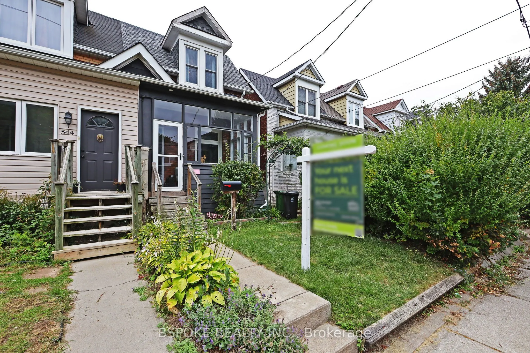
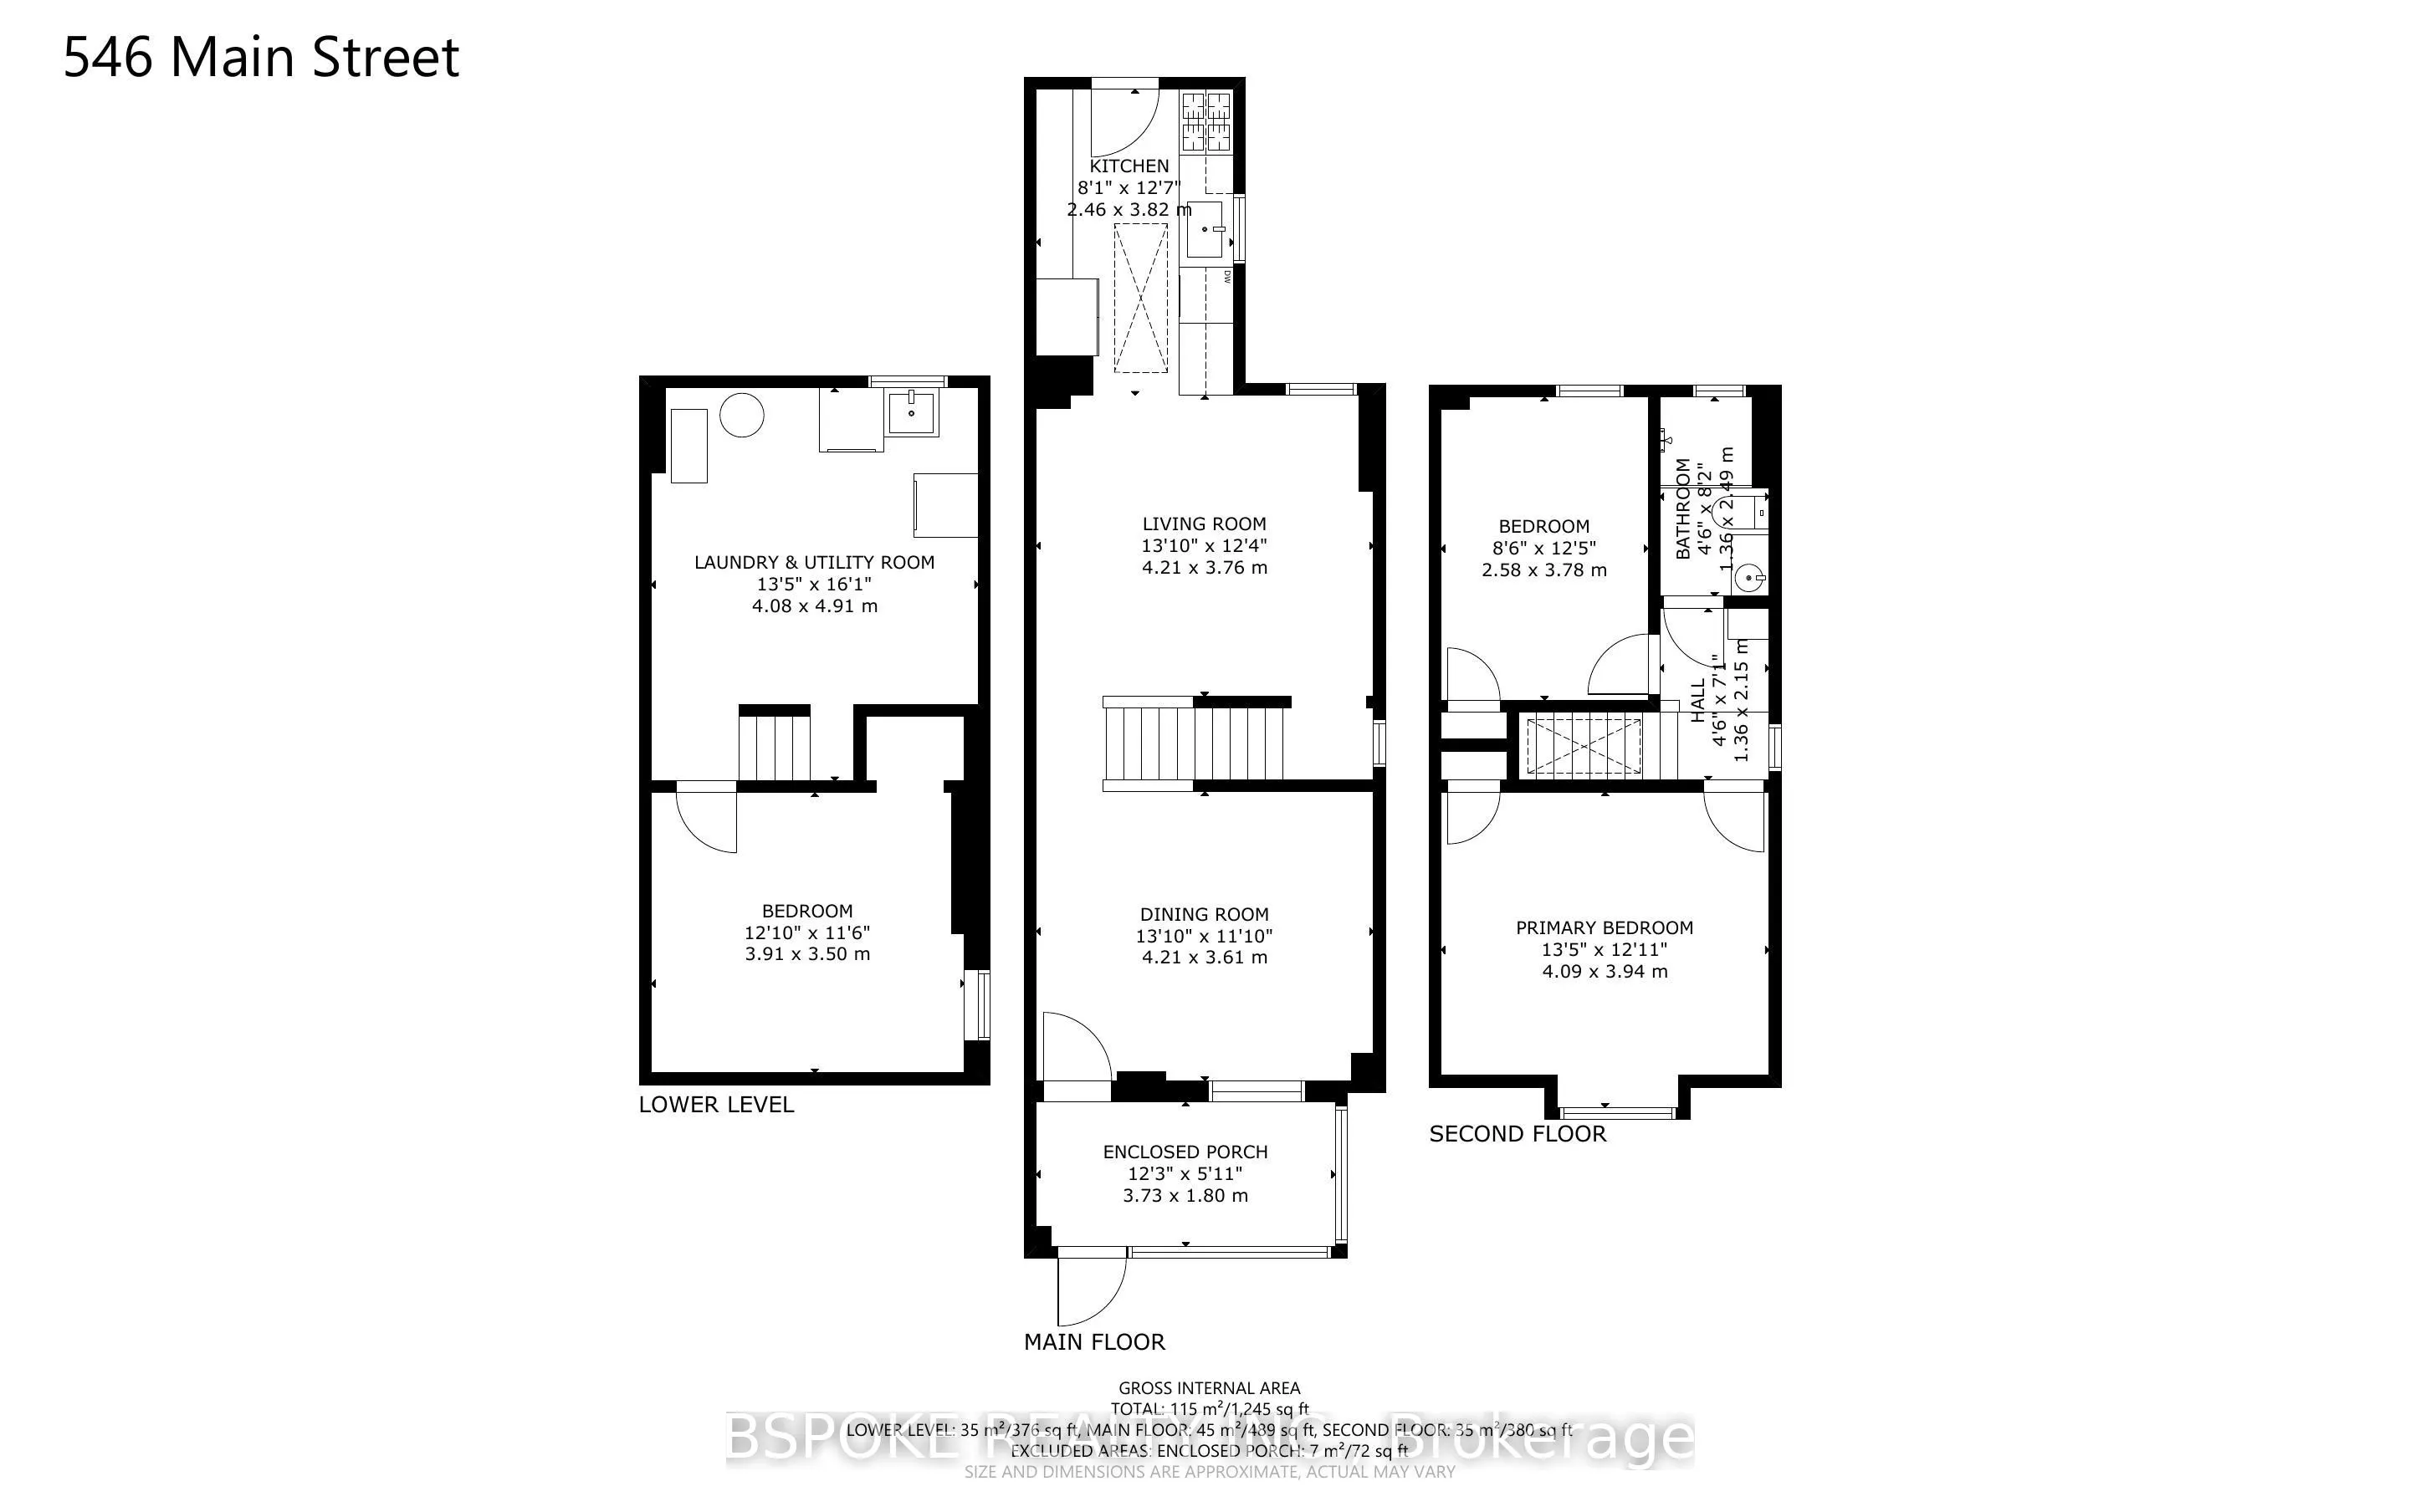
Renovated Danforth Village semi with stunning updates and a large west-facing backyard. An enclosed front porch keeps everyday clutter contained, while separate living and dining rooms lead to a renovated kitchen with cozy heated floors, skylight, ample storage and walkout to the deck. Upstairs are ...two generous bedrooms and a renovated bath, with another skylight bringing natural light to the contemporary staircase. The finished basement, renovated in 2023, offers flexible space for a third bedroom, office or playroom, plus extra storage. Out back, enjoy a deck with pergola, grassy yard, large garden and new fence. Flooring and electrical updated in 2022; main roof replaced in 2025. Street parking is readily available and the owners report they can always find a spot. About a 10-minute walk to Main Station and 15 minutes to Danforth GO, with Danforth shops nearby and Taylor Creek Park trails steps away. OFFERS ANYTIME.
By clicking Save, we will calculate your estimated mortgage for all properties using the saved values (down payment percentage, interest rate, and amortization).
The accuracy and applicability of this calculator are not guaranteed.