Sign In or Create a Free Account to see full details of this property
Key Facts
Key facts for 50 Oakhurst Drive
Property Type
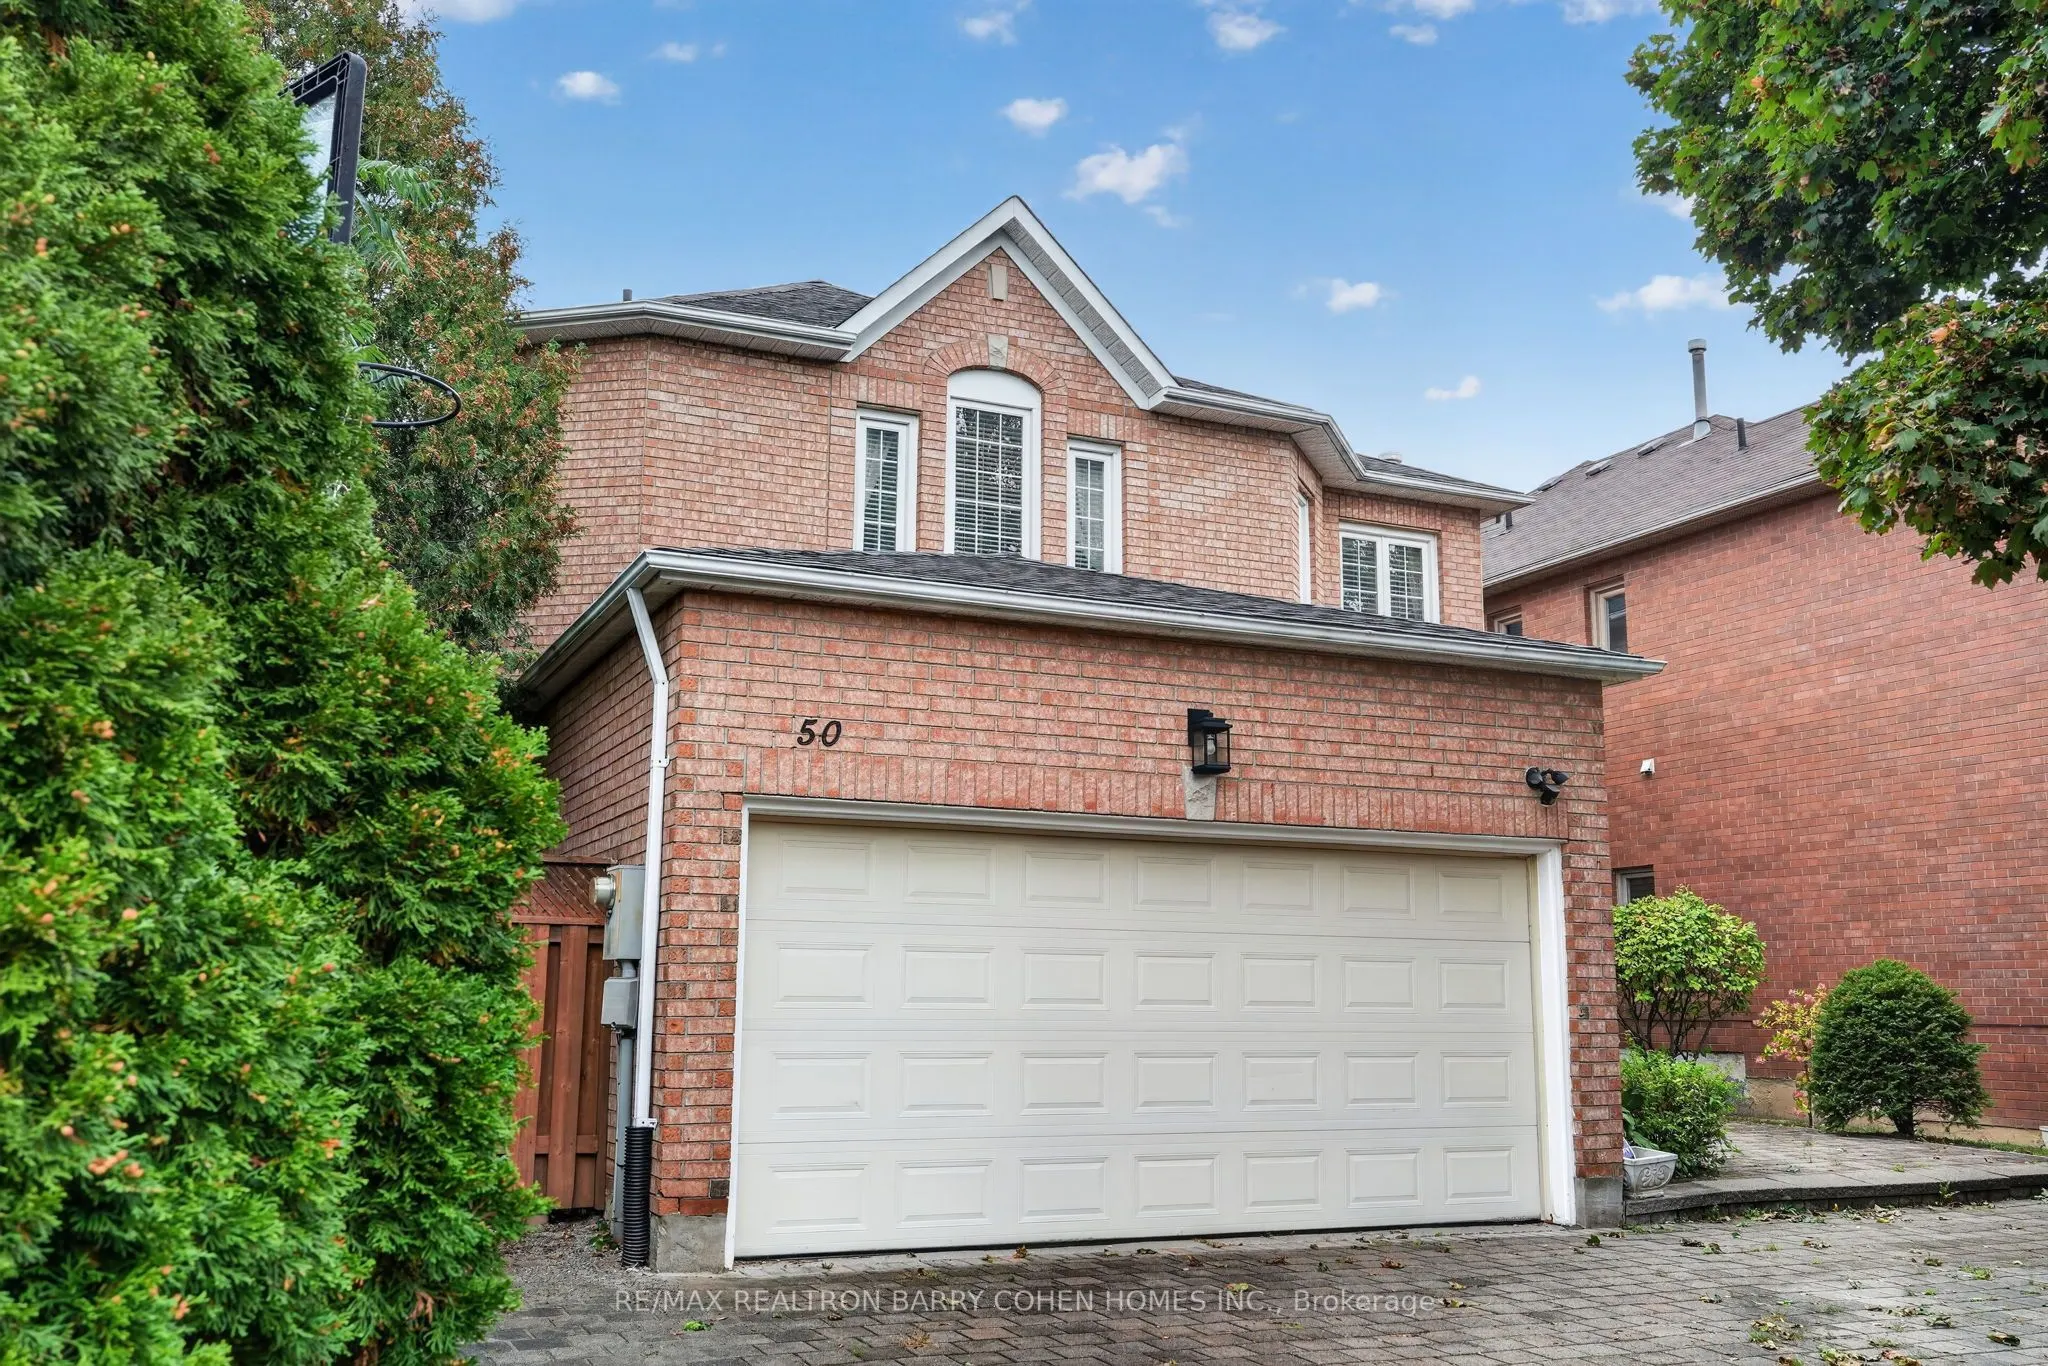
House, 2-Storey
Parking
Attached 2 garage, 4 parking
MLS #
N13866614
Size
2500-3000 sqft
Basement
Finished
Listed on
2026-10-05
Lot size
47 x 142.67
Tax
$8,126 /yr
Days on Market
8
Approximate Age
-
Maintenance Fee
-
Description
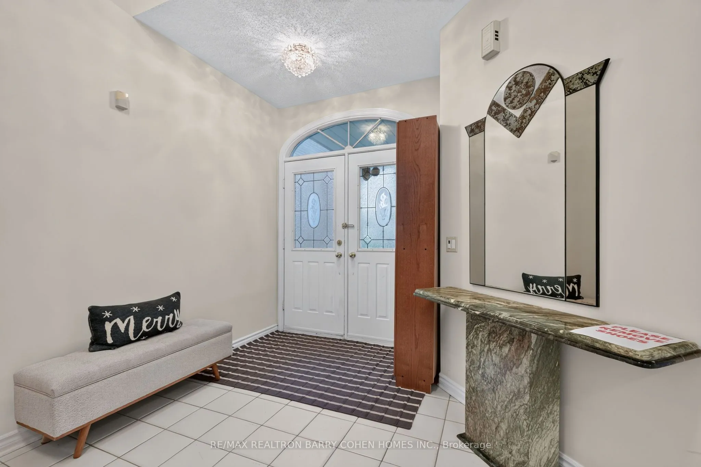
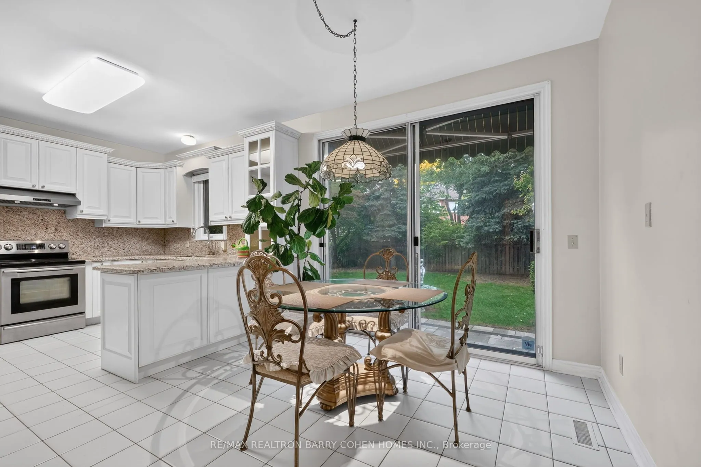
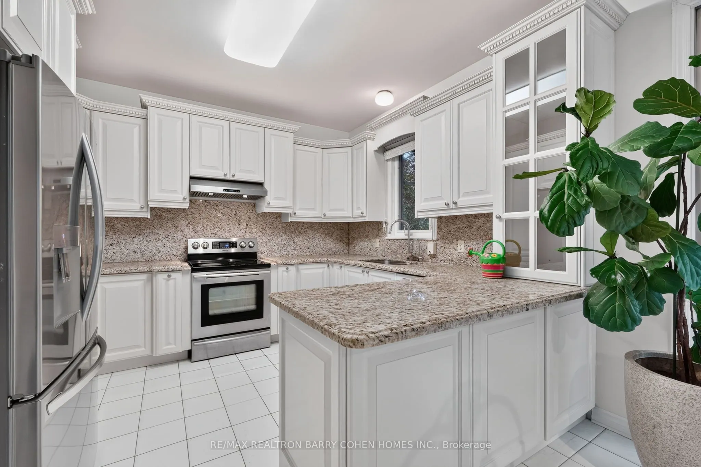
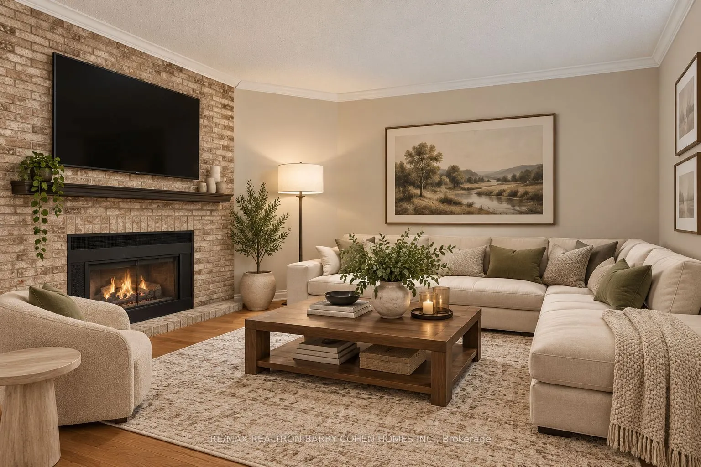
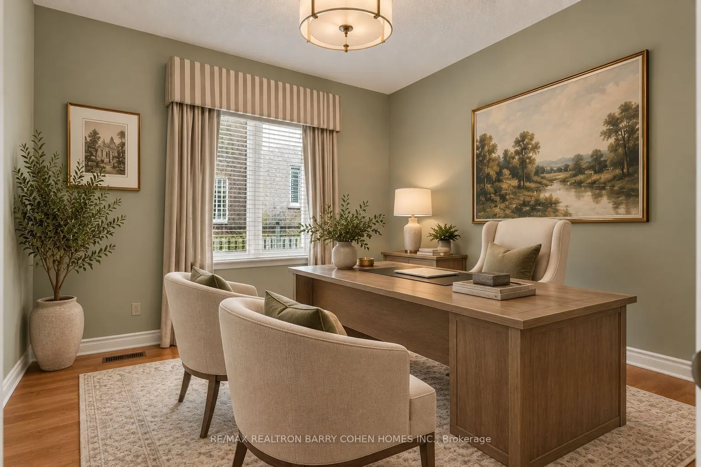
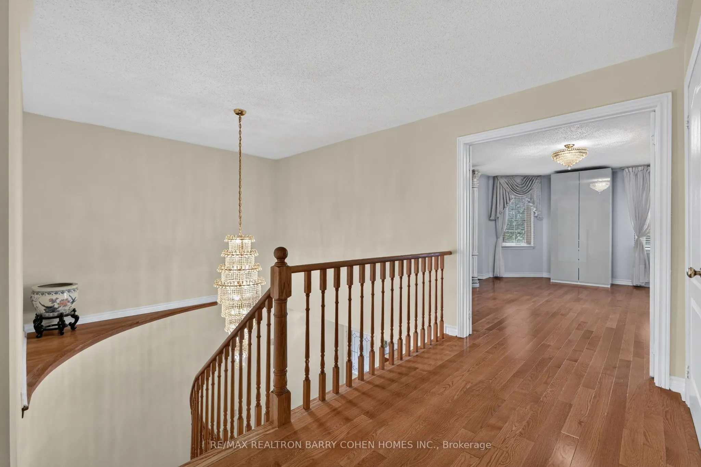
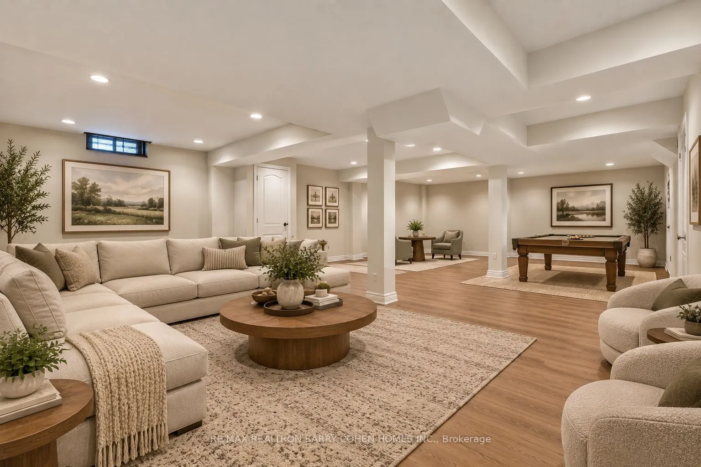
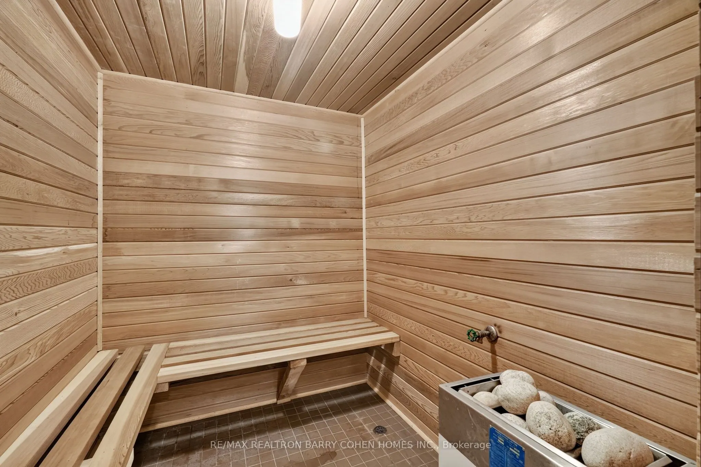
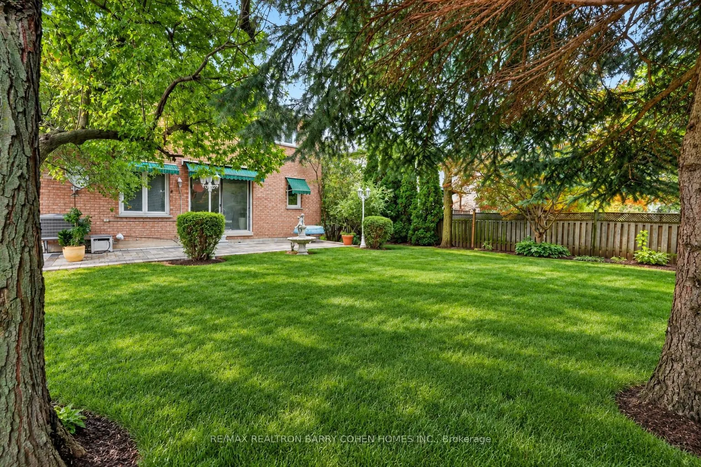
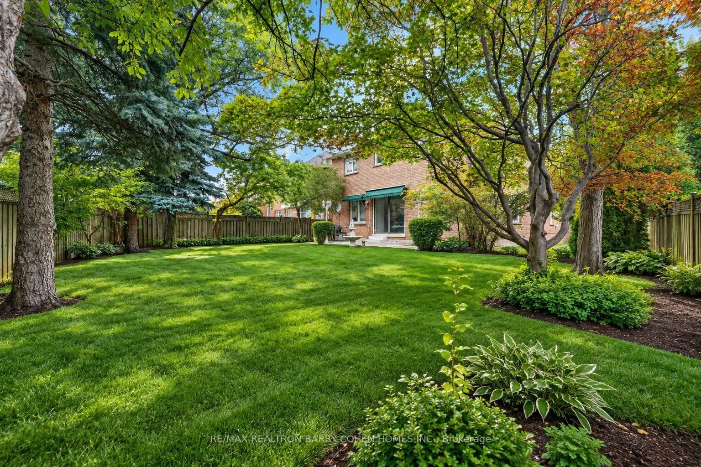
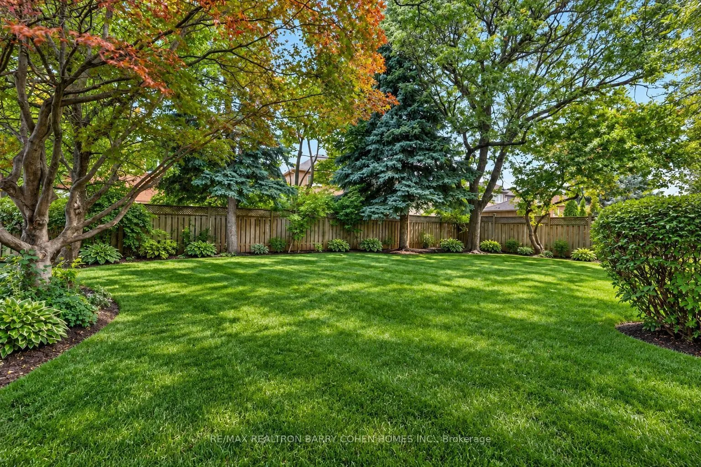
An Exceptional Opportunity In Highly Coveted Beverley Glen Enclave - One Of The Largest Lots In The Area! Set On Expansive, Private Grounds Framed By Mature Trees, The Home Offers Abundance Of Natural Light And An Excellent Layout. The Main Level Features A Grand Foyer, Soaring Ceilings, Hardwood Fl...ooring And Spacious Principal Rooms. The Well-Appointed Kitchen Offers Granite Countertops, Ample Storage, And A Bright Eat-In Area Overlooking The Expansive Gardens. The Family Room, Open To The Kitchen, Features A Wood-Burning Fireplace Set Against A Striking Brick Feature Wall, A Private Main-Floor Office Provides An Ideal Work-From-Home Setting, While A Separate Laundry Room And Mudroom With Direct Garage Access Add Everyday Convenience. Outdoors, The Expansive Fully Fenced Backyard Is A Rare Find, Surrounded By Mature Trees That Create A Remarkable Sense Of Privacy And Tranquility With Exceptional Space For Outdoor Entertaining, Recreation And Future Possibilities. The Finished Lower Level Further Extends The Living Space With An Oversized Recreation Room, Sauna And Generous 7-Piece Bathroom. This Is A Rare Opportunity To Secure A Substantial Home And Exceptional Lot In One Of Thornhill's Most Desirable Communities, Moments From Excellent Schools, Parks, Shopping, Dining And Major Highways.
Full Property Details
Interior
Bedrooms
4
Bedrooms Plus
1
Total Bedrooms
5
Washrooms
4
Square Footage
2500-3000 sqft
Basement
Finished
Heating Source
Gas
Heating Fuel
Forced Air
Air Conditioning
Central Air
Family Room
Yes
Kitchens
1
Total Kitchens
1
Fireplace Features
Yes
Bedrooms
4
Bedrooms Plus
1
Total Bedrooms
5
Washrooms
4
Square Footage
2500-3000 sqft
Basement
Finished
Heating Source
Gas
Heating Fuel
Forced Air
Air Conditioning
Central Air
Family Room
Yes
Kitchens
1
Total Kitchens
1
Fireplace Features
Yes
Exterior
Depth
142.67
Front
47.32
Driveway
Private
Lot Size
47 x 142.67 ft
Pool
None
Parking Spaces
4
Total Parking Spaces
6.00
Parking Description
Attached
Garage Spaces
2
Depth
142.67
Front
47.32
Driveway
Private
Lot Size
47 x 142.67 ft
Pool
None
Parking Spaces
4
Total Parking Spaces
6.00
Parking Description
Attached
Garage Spaces
2
Building Description
Style
2-Storey
Home Type
House
Subtype
Detached
Property Orientation
North
Exterior Finish
Brick
Sewers
Sewers
Water Supply
Municipal
Possession Date
No Data
Style
2-Storey
Home Type
House
Subtype
Detached
Property Orientation
North
Exterior Finish
Brick
Sewers
Sewers
Water Supply
Municipal
Possession Date
No Data
Community
Community
Beverley Glen
Community
Beverley Glen
Taxes & Fees
Taxes
$8,126 /yr
Tax Year
2026
Occupancy
Owner
Taxes
$8,126 /yr
Tax Year
2026
Occupancy
Owner
Room Types
Bedroom
Closet, Above Grade Window, Laminate
Dimensions 11.15 x 8.5 feet
94.78 sqft
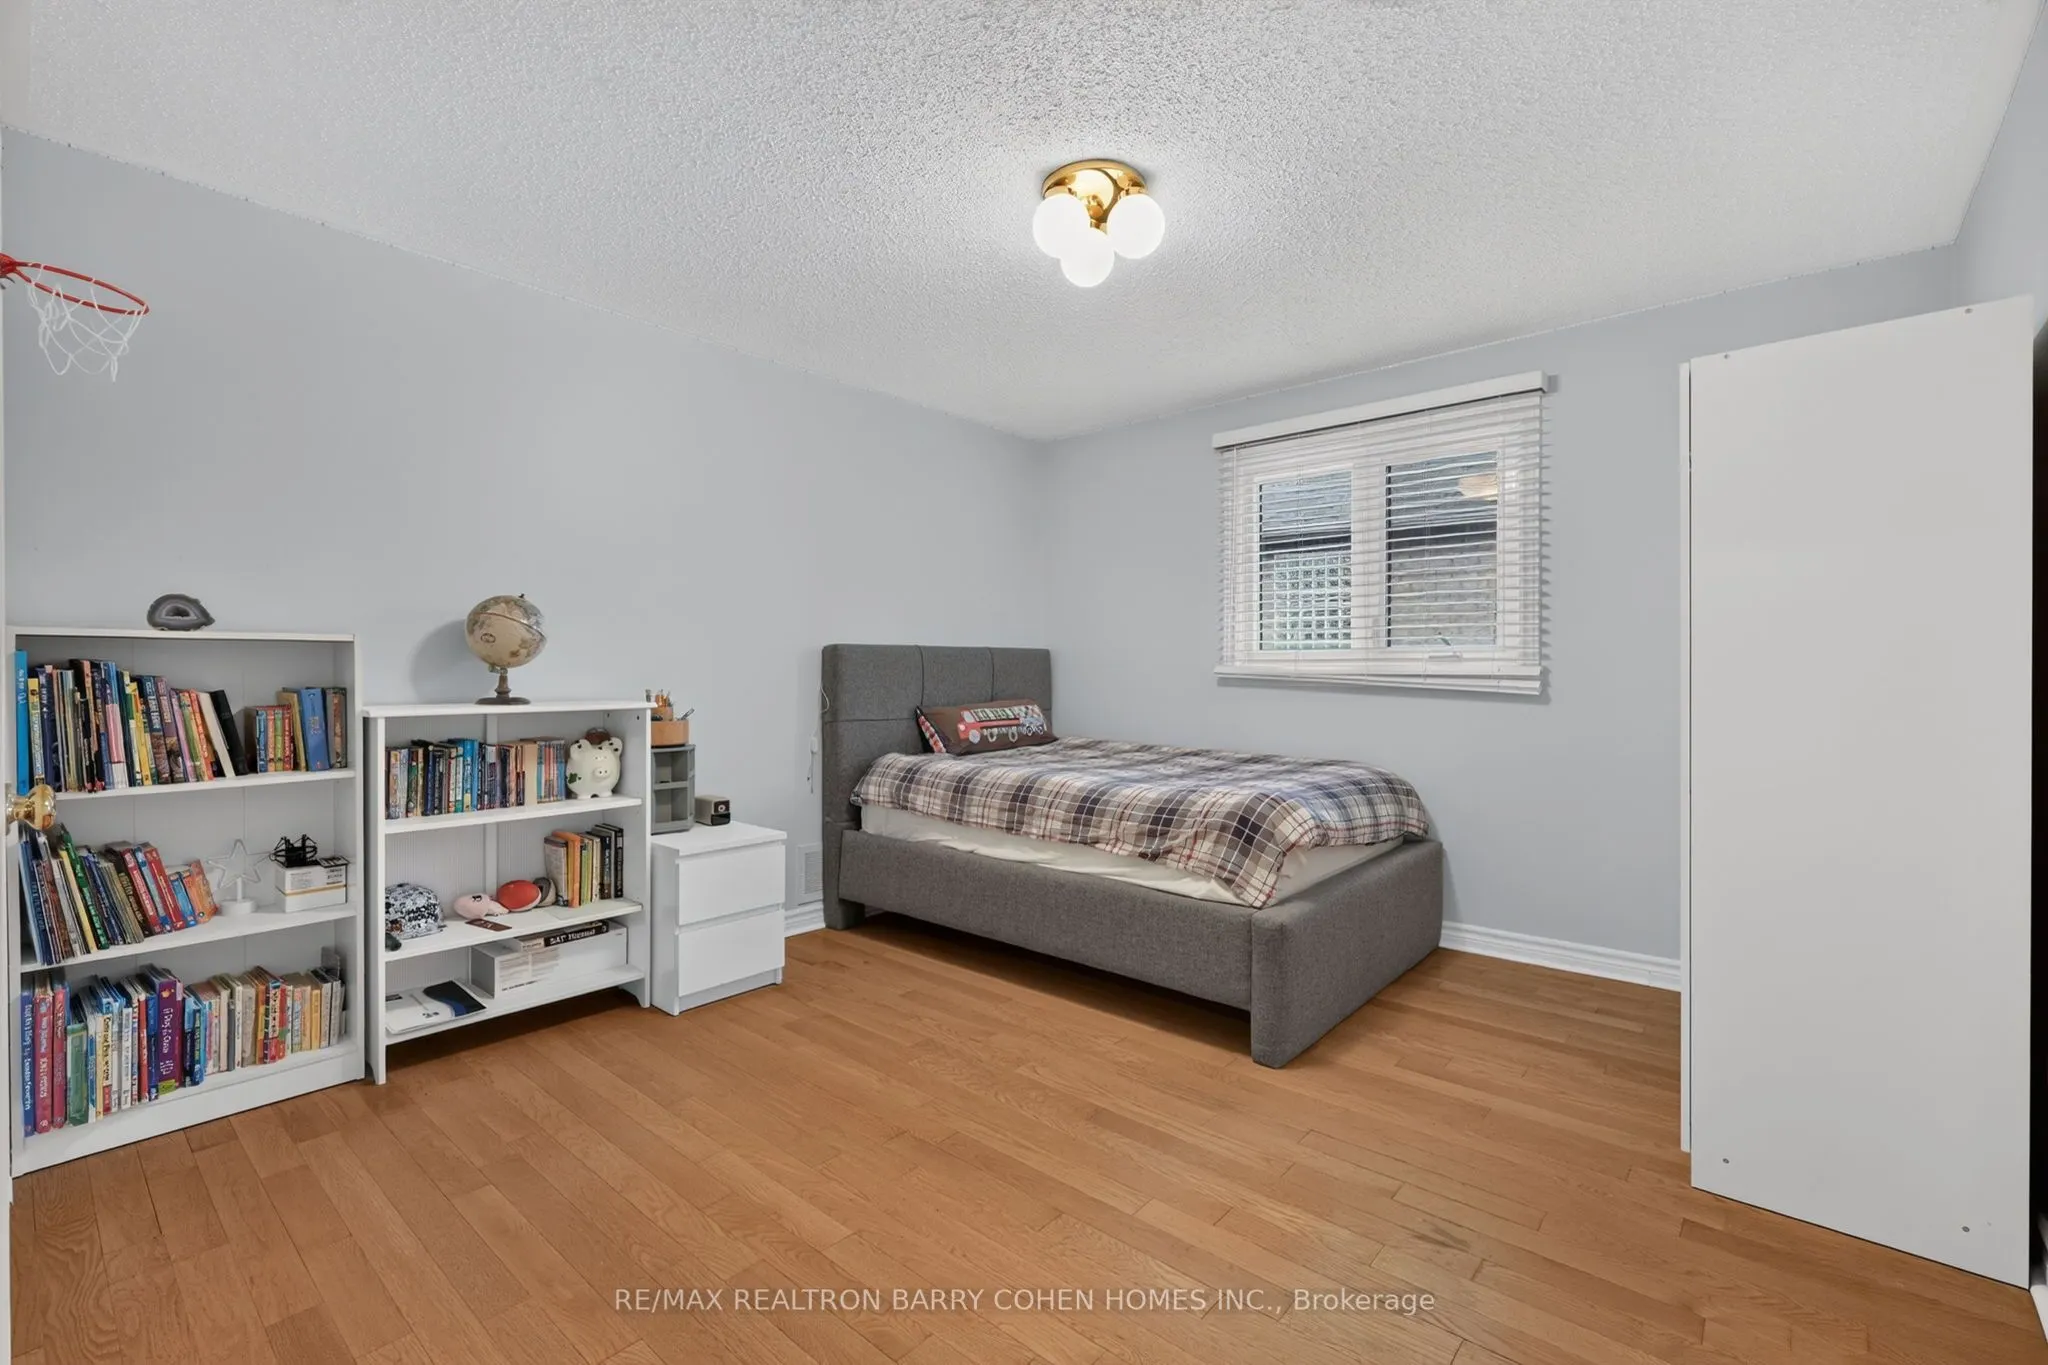
Bedroom 2
Double Closet, Hardwood Floor, Picture Window
Dimensions 14.67 x 10.99 feet
161.22 sqft
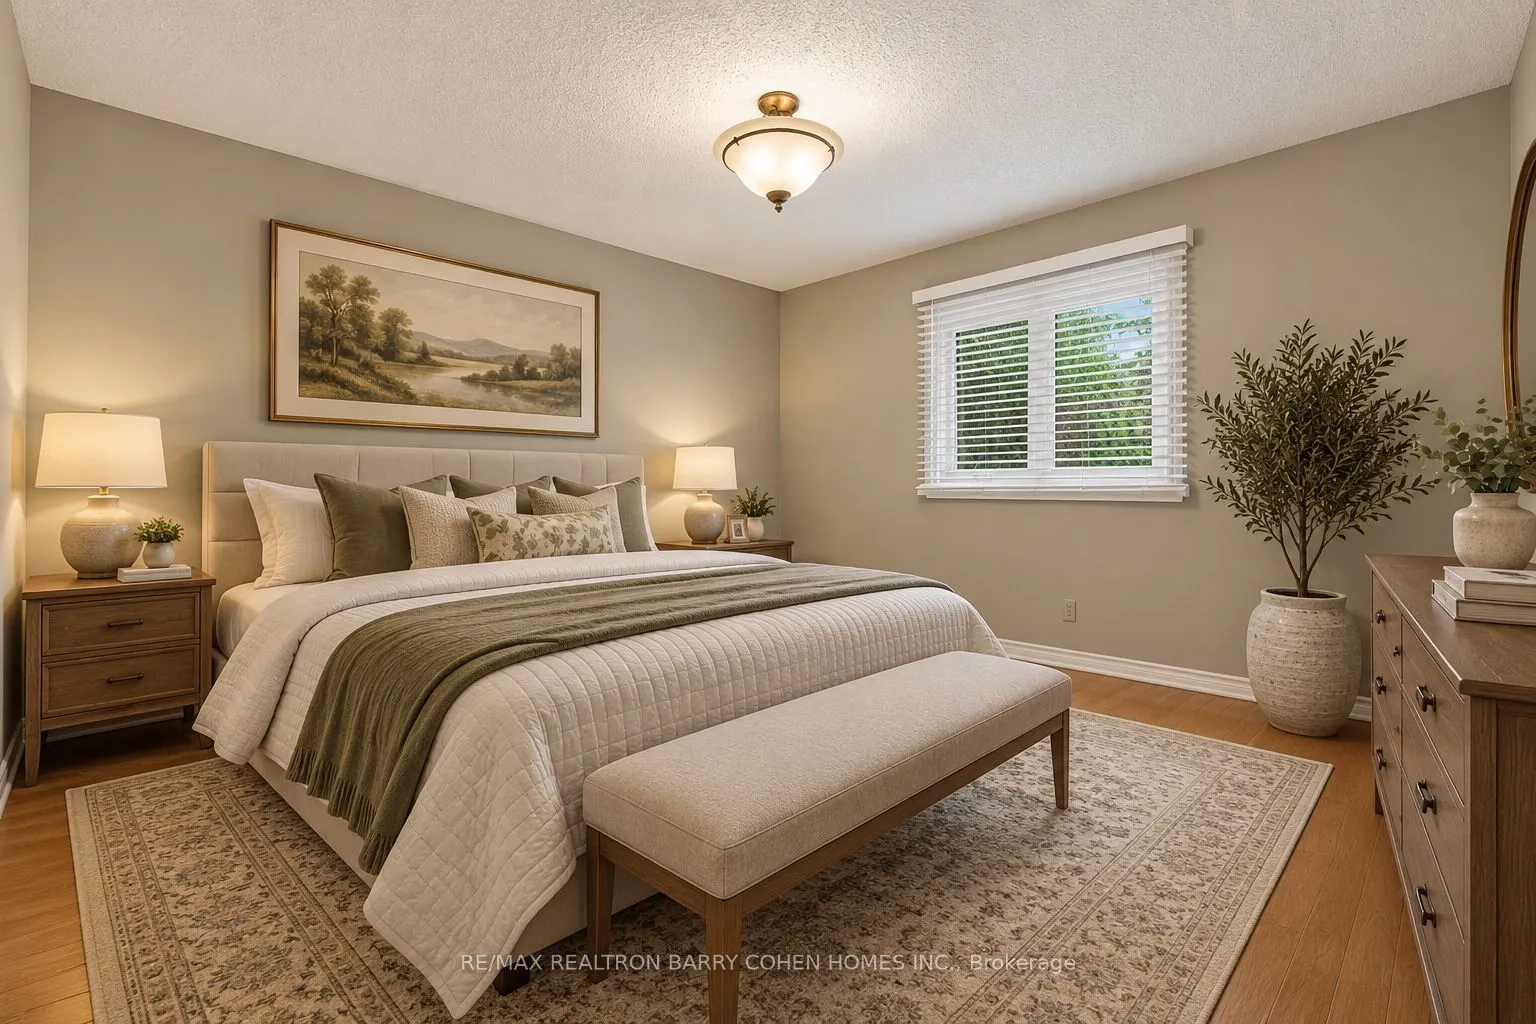
Bedroom 3
Overlooks Backyard, Closet, Hardwood Floor
Dimensions 12.76 x 12.4 feet
158.22 sqft
Bedroom 4
Hardwood Floor, Picture Window, Closet
Dimensions 12.76 x 11.75 feet
149.93 sqft
Breakfast
W/O To Garden, Tile Floor, Overlooks Backyard
Dimensions 11.68 x 10.07 feet
117.62 sqft
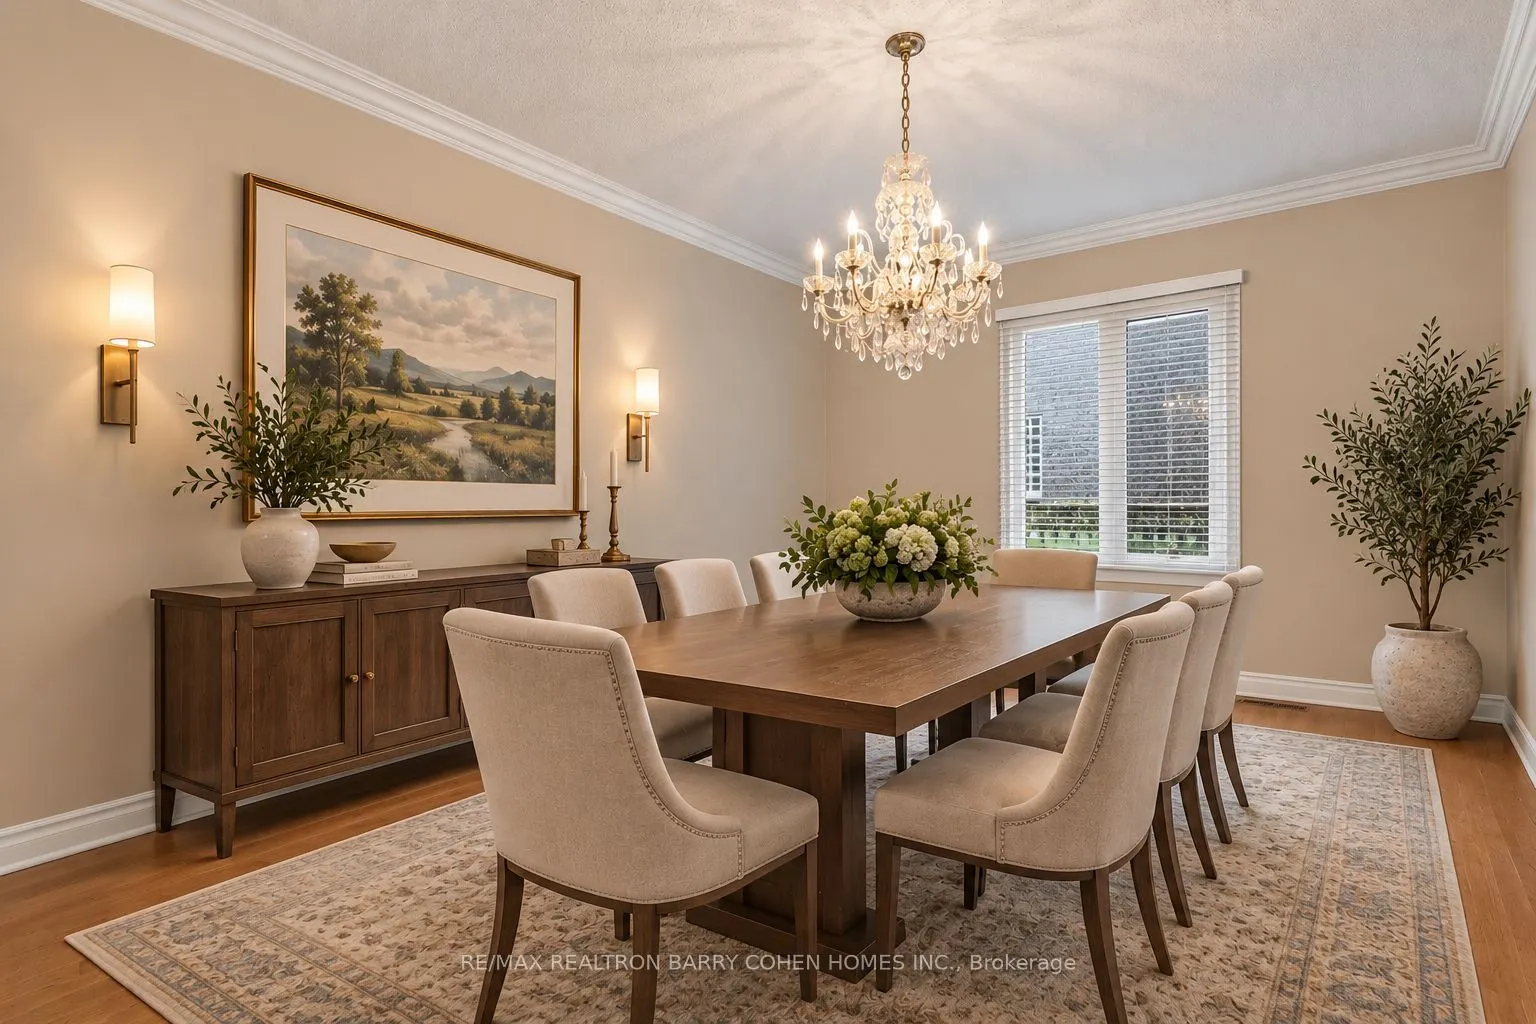
Dining Room
Picture Window, Hardwood Floor, Crown Moulding
Dimensions 16.99 x 11.42 feet
194.03 sqft
Family Room
Fireplace, Hardwood Floor, Picture Window
Dimensions 16.99 x 10.93 feet
185.7 sqft
Kitchen
Granite Counters, W/O To Garden, Breakfast Area
Dimensions 11.68 x 10.6 feet
123.81 sqft
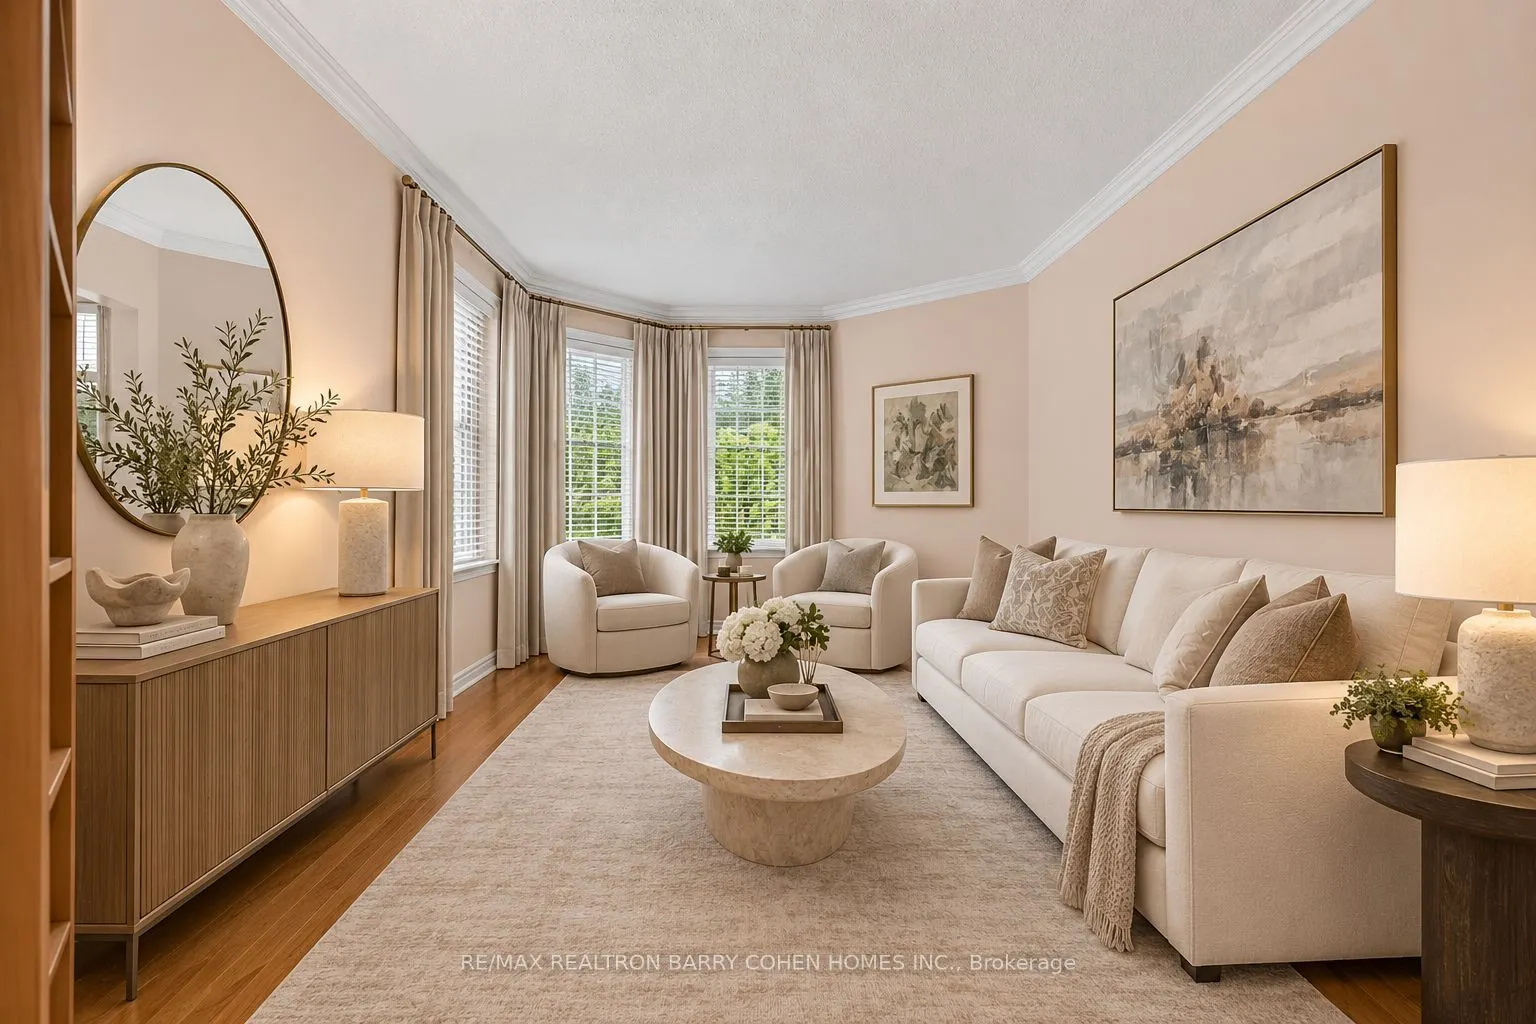
Living Room
Hardwood Floor, Crown Moulding, Picture Window
Dimensions 17.42 x 11.25 feet
195.98 sqft
Office
Hardwood Floor, Picture Window, Wood Trim
Dimensions 11.15 x 9.91 feet
110.5 sqft
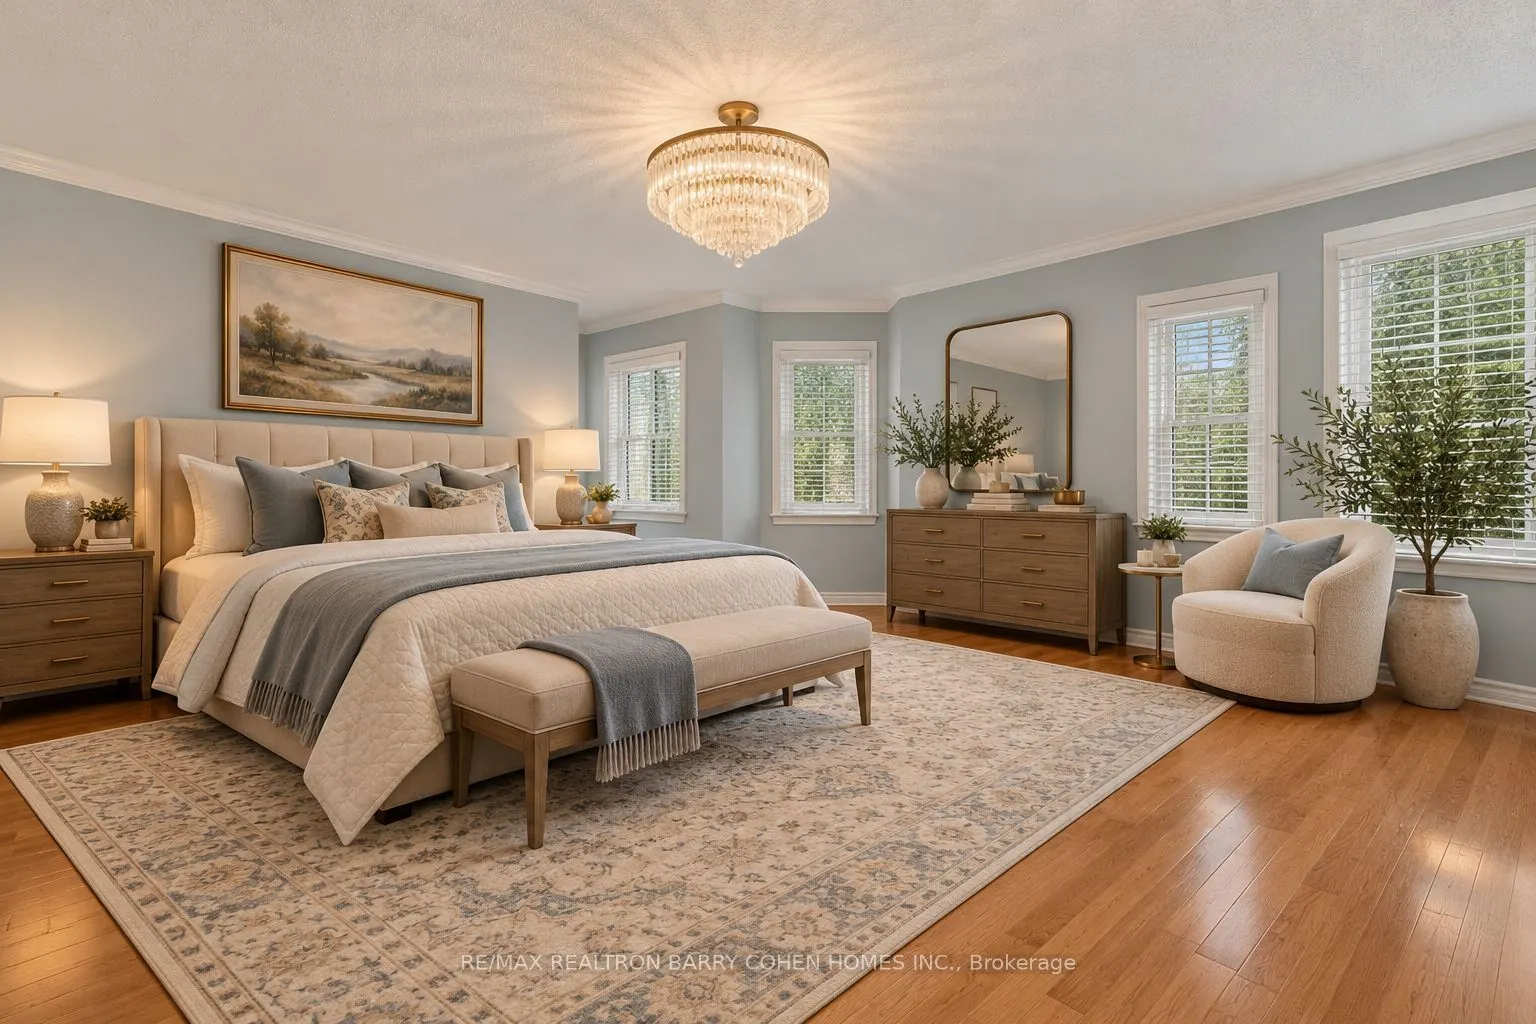
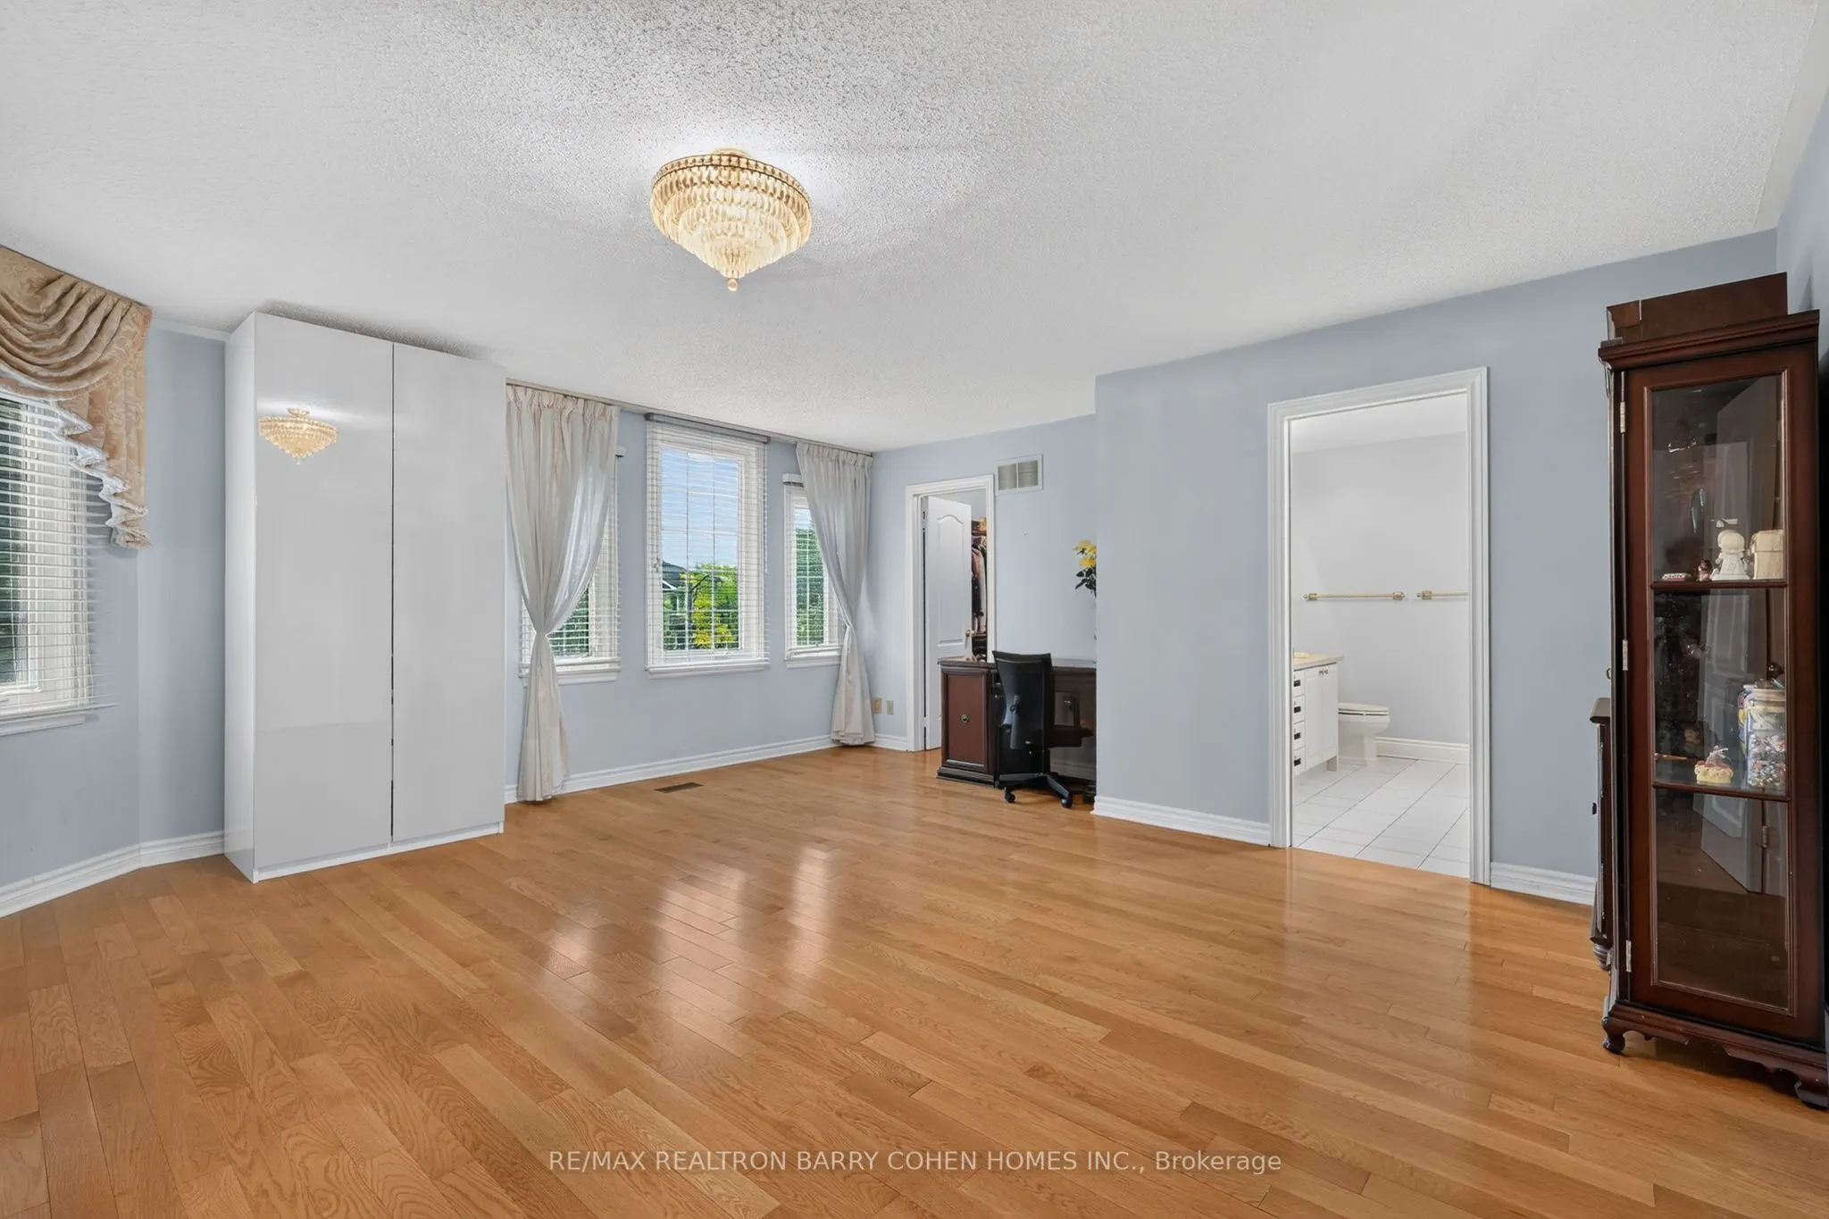
Primary Bedroom
5 Pc Ensuite, Walk-In Closet(s), Hardwood Floor
Dimensions 24.57 x 17.42 feet
428.01 sqft
Recreation
Sauna, Laminate, 7 Pc Bath
Dimensions 32.74 x 19.32 feet
632.54 sqft
Similar Properties(No results)
Mortgage Calculator
Calculate your estimated monthly mortgage payment
Price
$1,950,000
$
%
%
Total cost of mortgage
$0
Monthly payment
By clicking Save, we will calculate your estimated mortgage for all properties using the saved values (down payment percentage, interest rate, and amortization).
The accuracy and applicability of this calculator are not guaranteed.