Sign In or Create a Free Account to see full details of this property
Key Facts
Key facts for 32 Jopling Avenue N
Property Type
House, 2-Storey
Parking
Attached 1 garage, 4 parking
MLS #
W13860176
Size
2500-3000 sqft
Basement
Finished,Full
Listed on
2026-10-04
Lot size
35 x 140.72
Tax
$10,343.36 /yr
Days on Market
9
Approximate Age
-
Maintenance Fee
-
Description
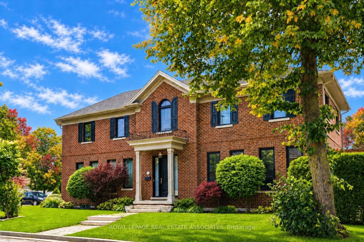
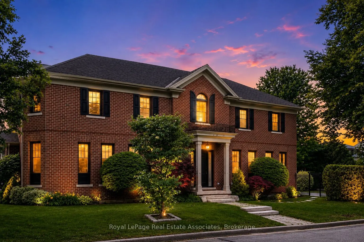
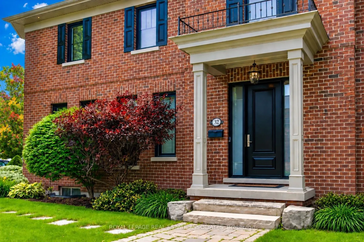
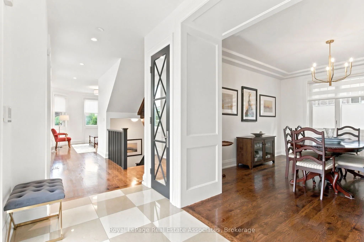
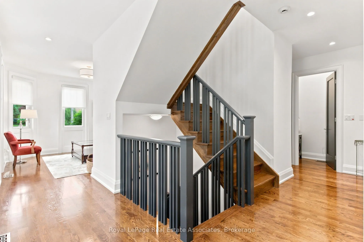
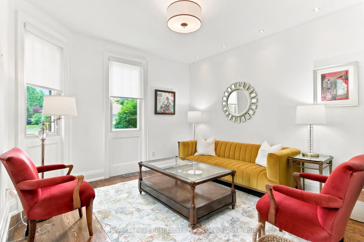
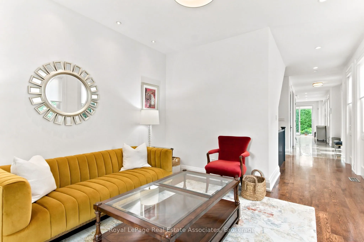
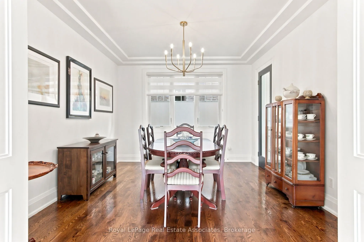
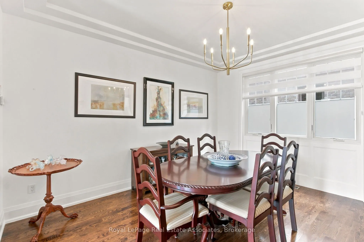
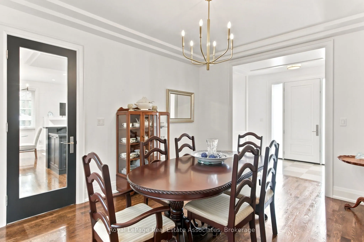
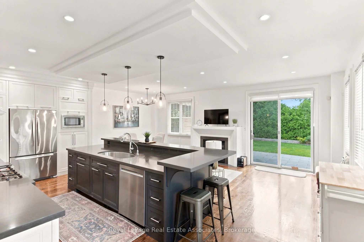
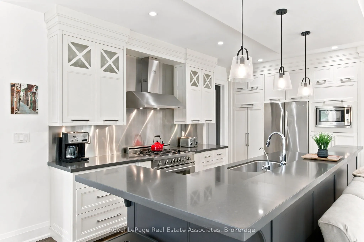
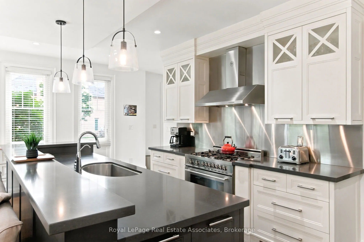
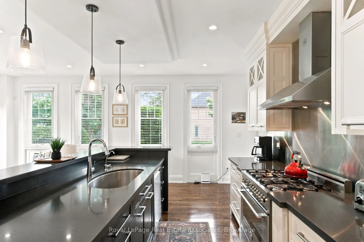
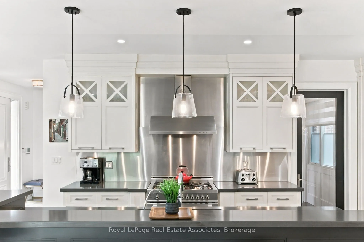
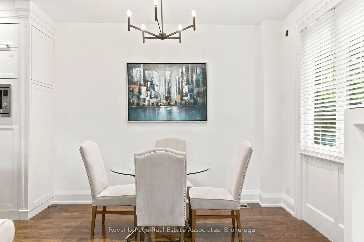
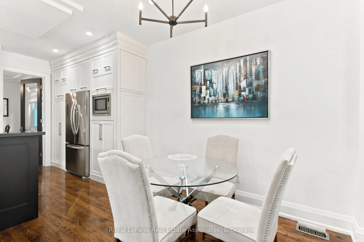
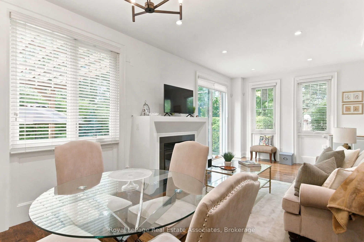
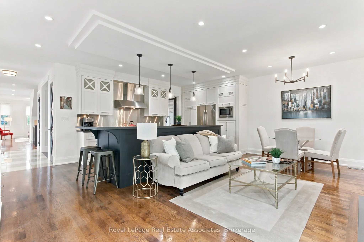
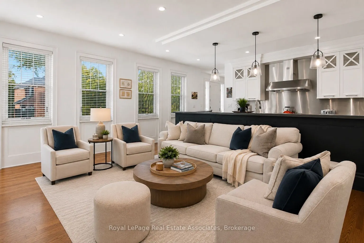
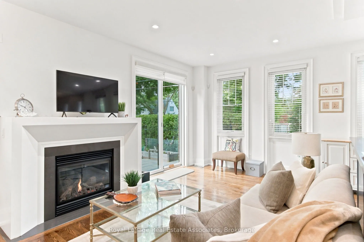
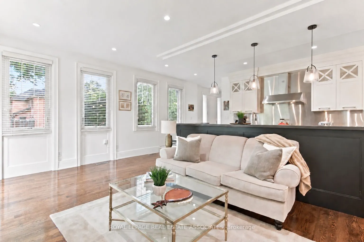
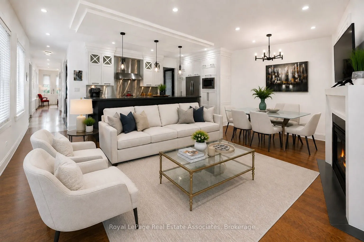
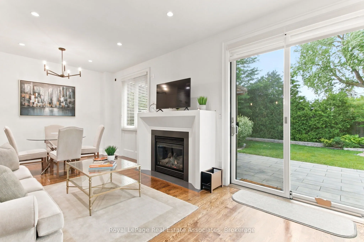
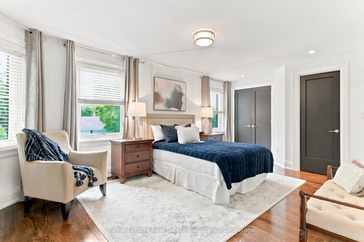
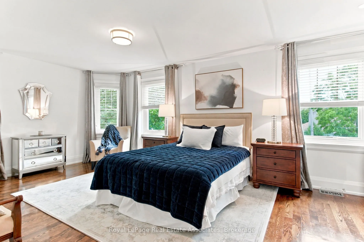
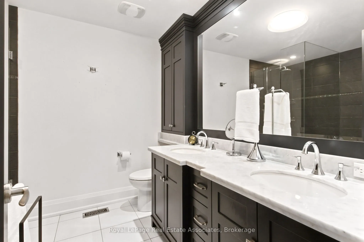
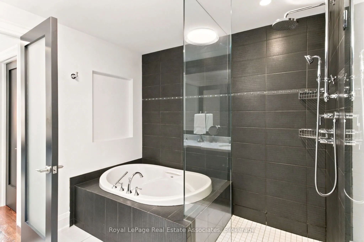
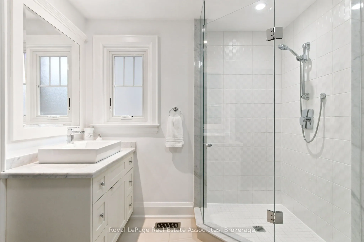
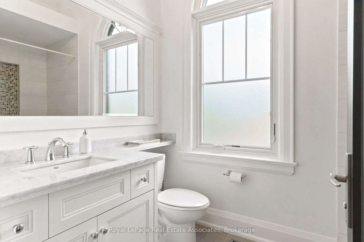
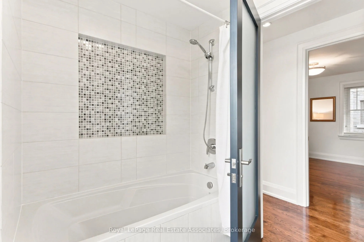
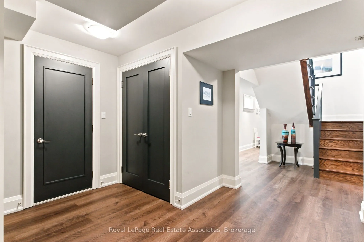
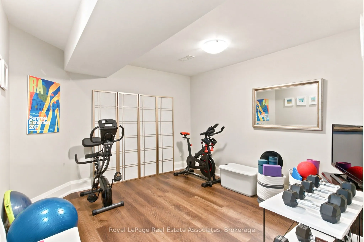
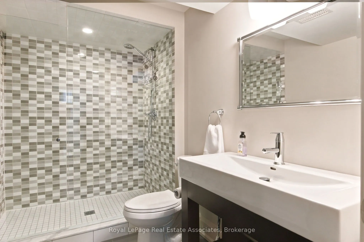
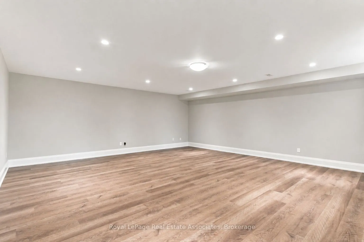
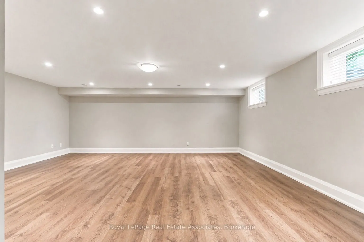
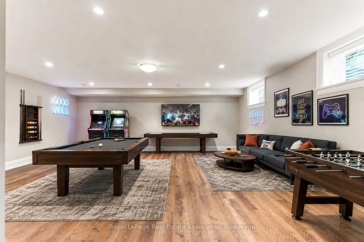
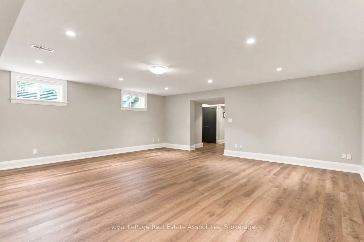
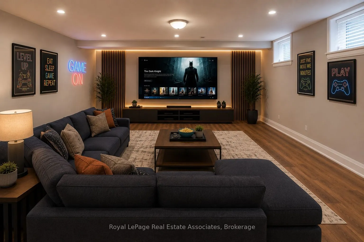
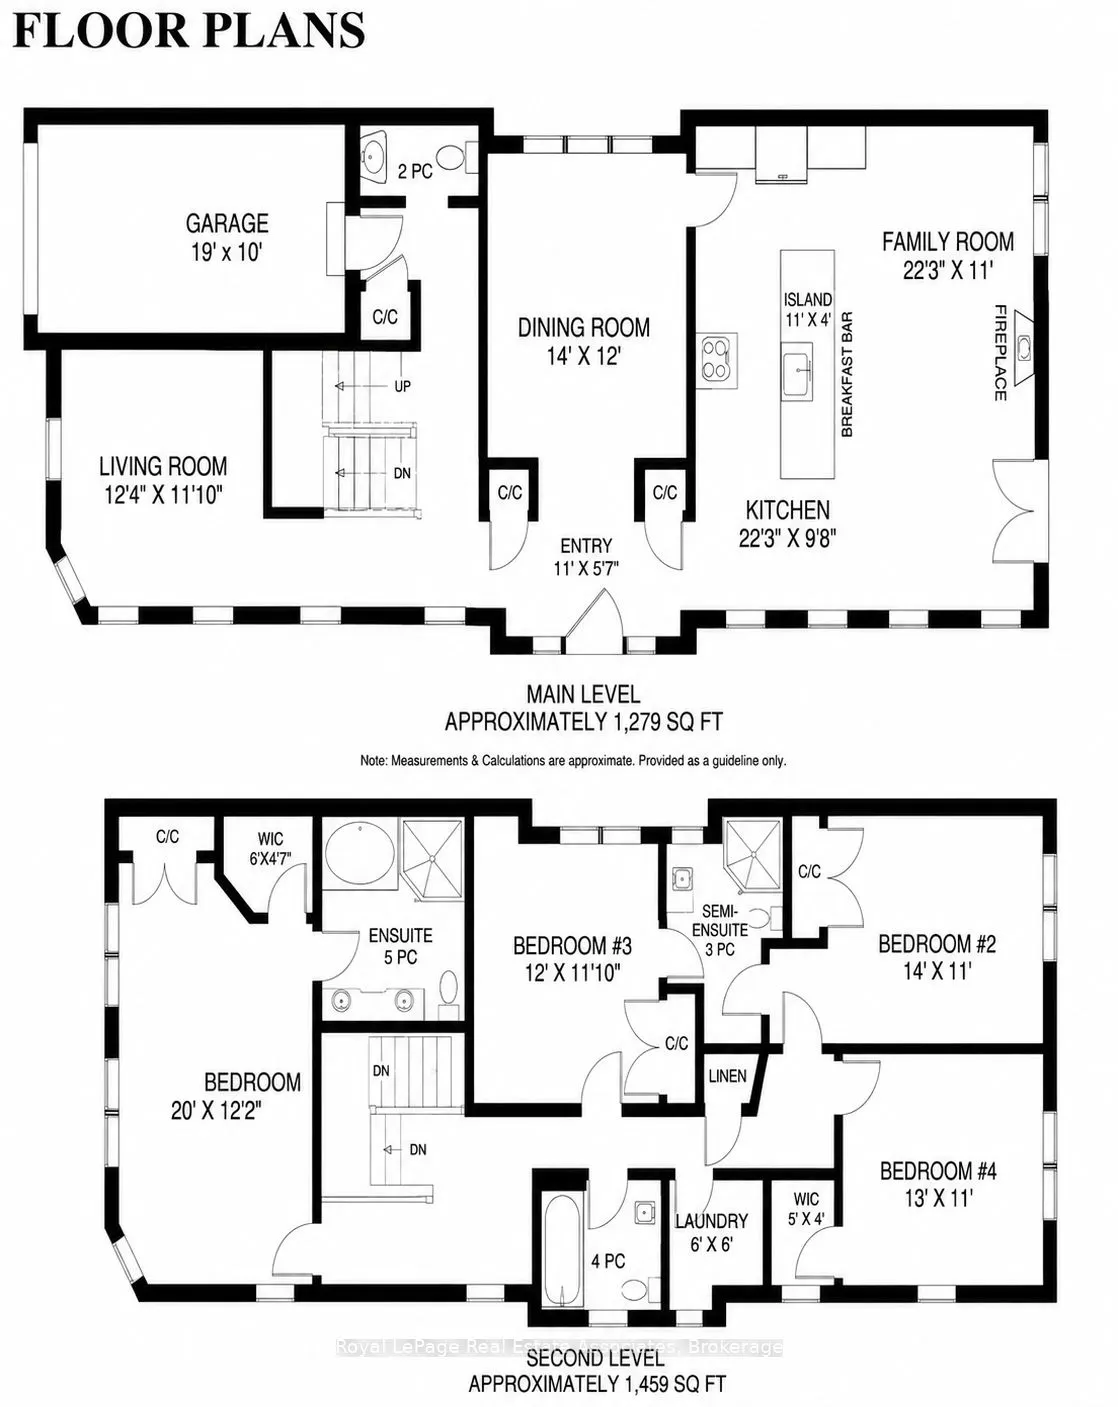
Beautiful custom-built home where quality craftsmanship and thoughtful design are evident in every detail. This spacious 4-bedroom residence offers an exceptional layout for family living. The luxurious primary retreat features a well-appointed 5-piece ensuite, while the second and third bedrooms ar...e connected by a convenient Jack-and-Jill 3-piece bathroom. An upper-level laundry room with laundry sink adds everyday convenience. The main floor boasts a separate formal dining room, a large family-sized kitchen with 9ft ceilings, over-sized island and eat-in area. An open-concept family room perfect for entertaining and daily living, has a beautiful gas fireplace to add cozy warmth to the space. The expansive recreation room provides endless possibilities for a home theatre, gym, games room, or additional living space. Ideally located close to 6 Points Plaza, subway station and transit hub, Sherway Gardens, Pearson Airport, major highways, shopping, dining, and everyday amenities. HEPA filter system throughout the whole house, central vac, water purifier in the kitchen, remote garage door opener, plus numerous other upgrades and extras throughout - please refer to the attached feature sheet for complete details.
Full Property Details
Interior
Bedrooms
4
Total Bedrooms
4
Washrooms
5
Square Footage
2500-3000 sqft
Basement
Finished,Full
Heating Source
Gas
Heating Fuel
Forced Air
Air Conditioning
Central Air
Family Room
Yes
Kitchens
1
Total Kitchens
1
Fireplace Features
Yes
Bedrooms
4
Total Bedrooms
4
Washrooms
5
Square Footage
2500-3000 sqft
Basement
Finished,Full
Heating Source
Gas
Heating Fuel
Forced Air
Air Conditioning
Central Air
Family Room
Yes
Kitchens
1
Total Kitchens
1
Fireplace Features
Yes
Exterior
Depth
140.72
Front
35.32
Driveway
Private
Lot Size
35 x 140.72 ft
Pool
None
Parking Spaces
4
Total Parking Spaces
5.00
Parking Description
Attached
Garage Spaces
1
Depth
140.72
Front
35.32
Driveway
Private
Lot Size
35 x 140.72 ft
Pool
None
Parking Spaces
4
Total Parking Spaces
5.00
Parking Description
Attached
Garage Spaces
1
Building Description
Style
2-Storey
Home Type
House
Subtype
Detached
Property Orientation
West
Exterior Finish
Brick
Sewers
Sewers
Water Supply
Municipal
Possession Date
No Data
Style
2-Storey
Home Type
House
Subtype
Detached
Property Orientation
West
Exterior Finish
Brick
Sewers
Sewers
Water Supply
Municipal
Possession Date
No Data
Community
Community
Islington-City Centre West
Community
Islington-City Centre West
Taxes & Fees
Taxes
$10,343.36 /yr
Tax Year
2026
Occupancy
Owner
Taxes
$10,343.36 /yr
Tax Year
2026
Occupancy
Owner
Room Types
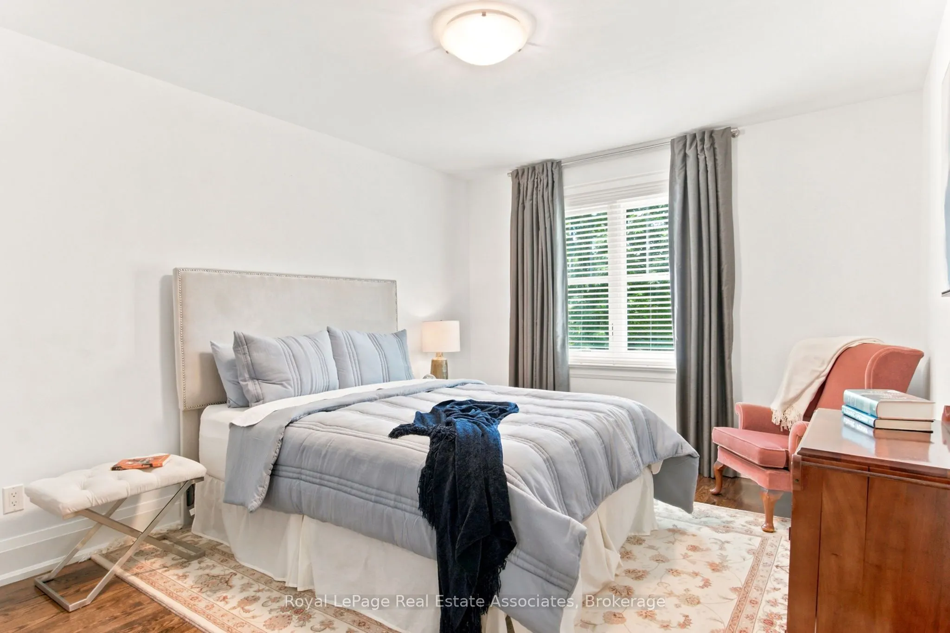
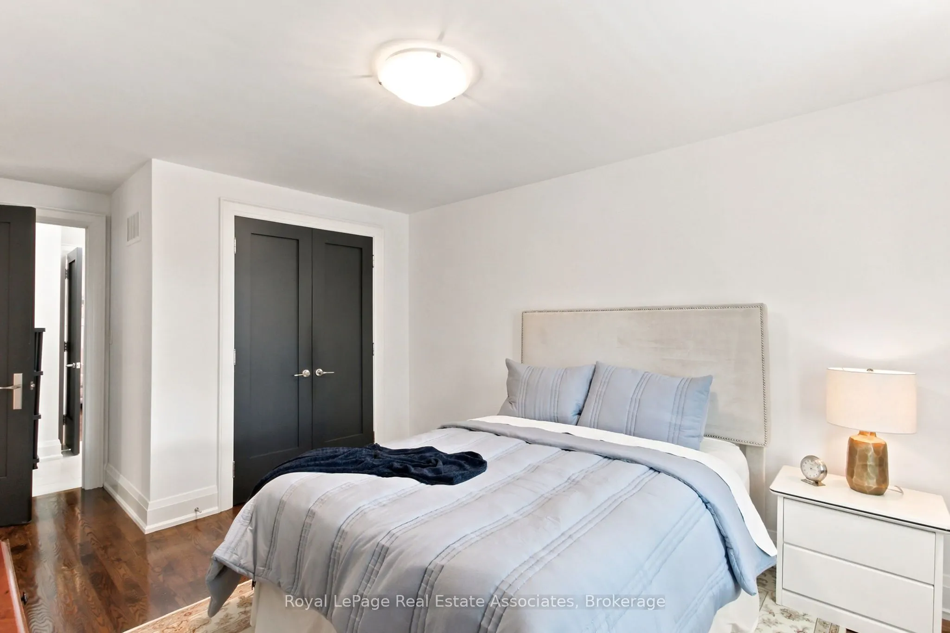
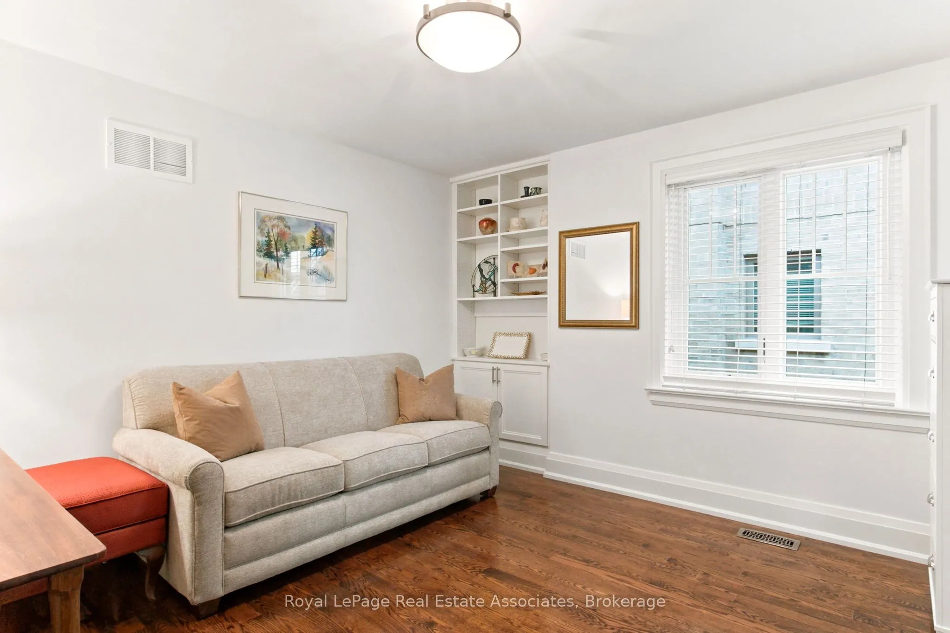
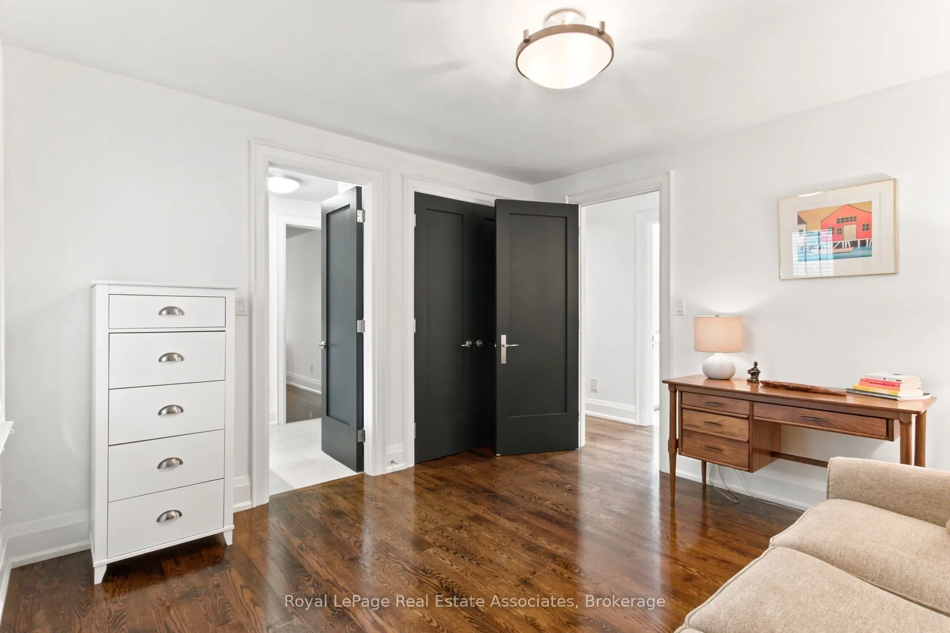
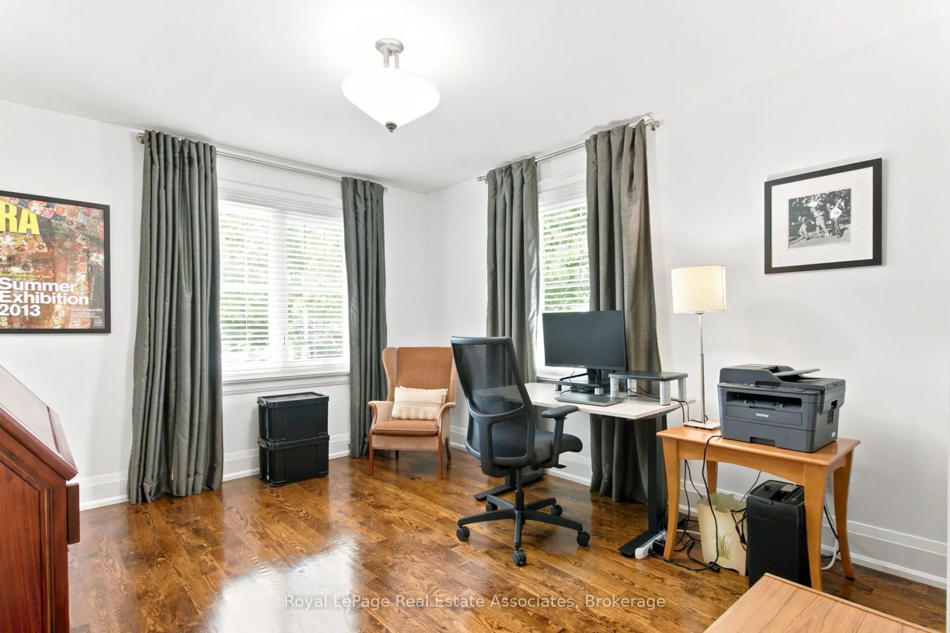
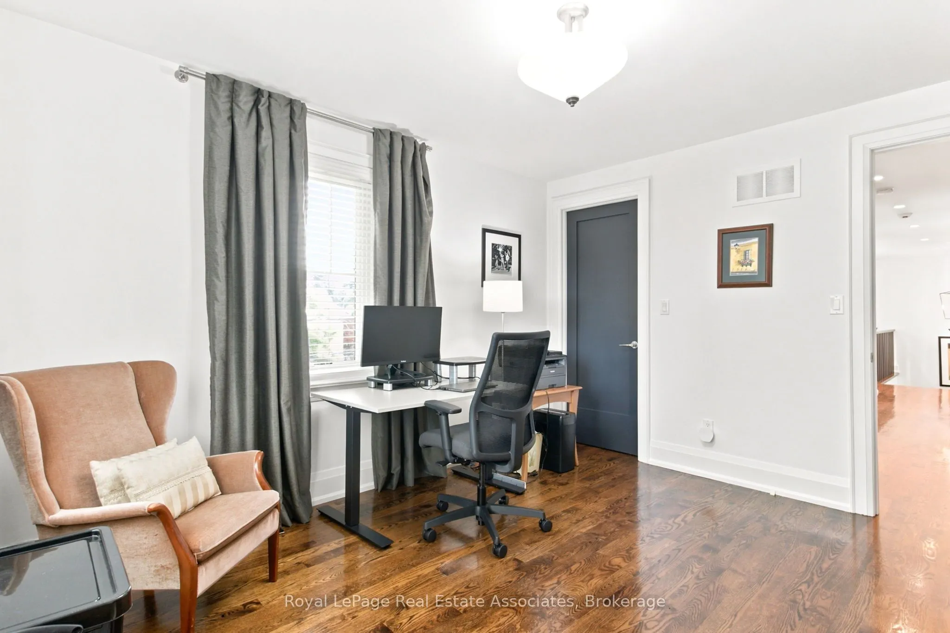
Bedroom 2
3 Pc Ensuite, Hardwood Floor, Large Window
Dimensions 14.01 x 10.99 feet
153.97 sqft
Similar Properties(No results)
Mortgage Calculator
Calculate your estimated monthly mortgage payment
Price
$2,200,000
$
%
%
Total cost of mortgage
$0
Monthly payment
By clicking Save, we will calculate your estimated mortgage for all properties using the saved values (down payment percentage, interest rate, and amortization).
The accuracy and applicability of this calculator are not guaranteed.