Sign In or Create a Free Account to see full details of this property
Key Facts
Key facts for 3250 Sunlight Street
Property Type
House, 2-Storey
Parking
Attached 1 garage, 1 parking
MLS #
W13875492
Size
1500-2000 sqft
Basement
Finished
Listed on
2026-10-08
Lot size
22 x 104.99
Tax
$5,883 /yr
Days on Market
5
Approximate Age
16-30
Maintenance Fee
-
Description
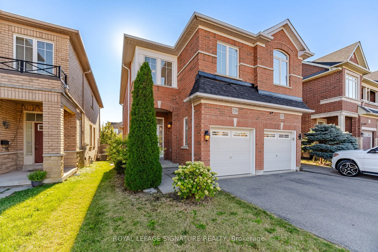
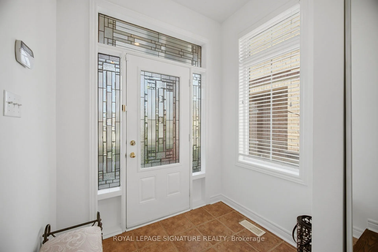
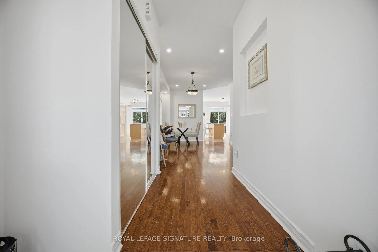
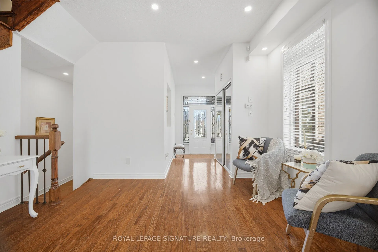
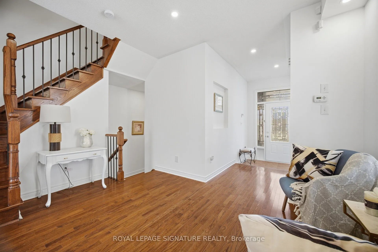
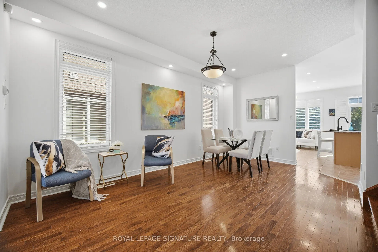
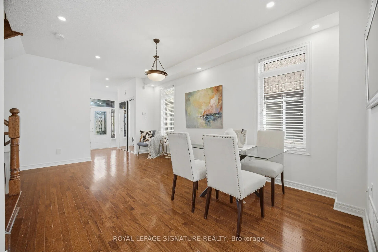
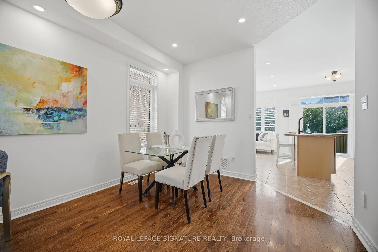
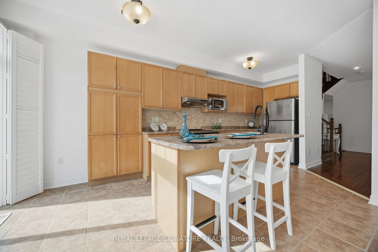
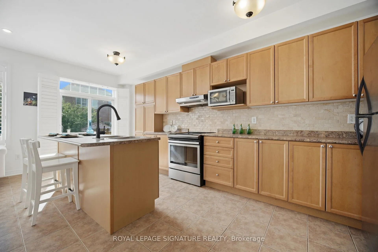
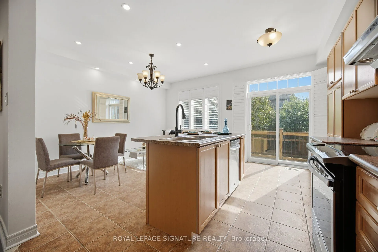
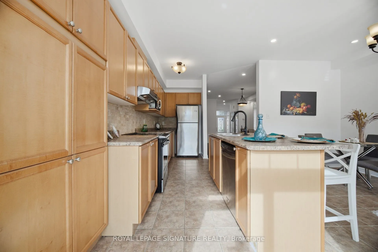
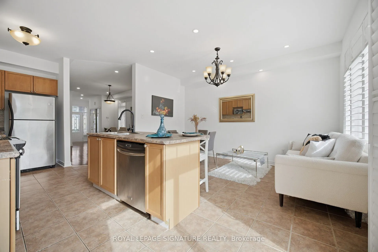
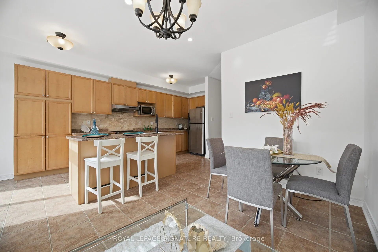
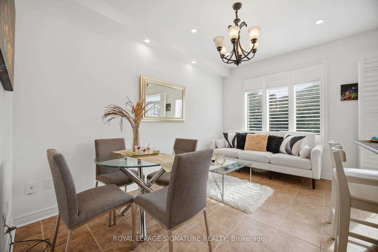
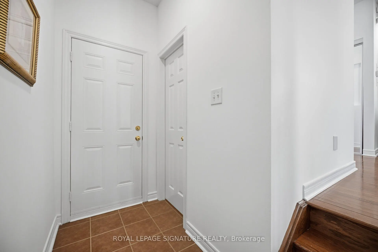
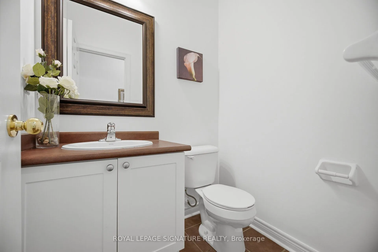
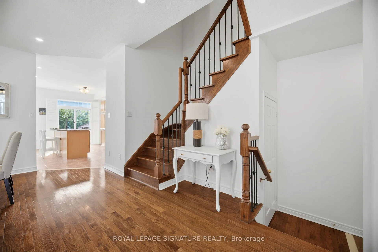
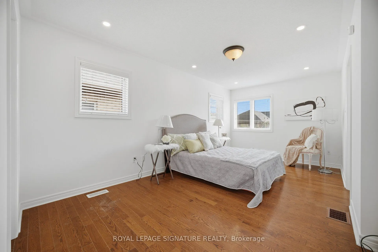
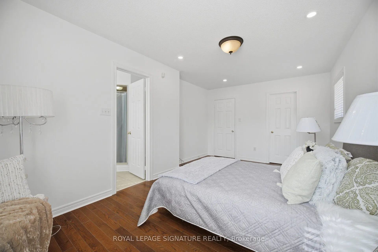
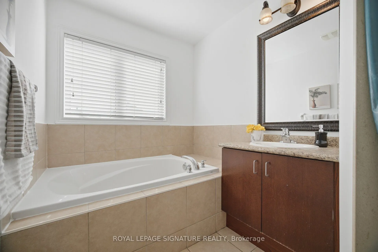
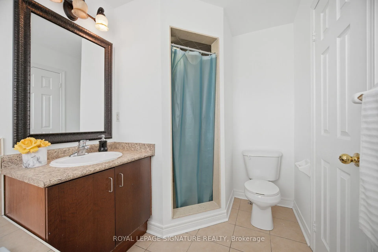
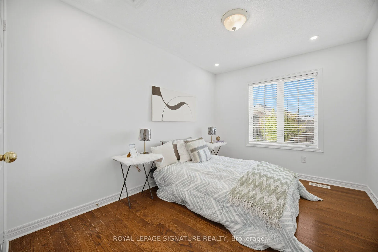
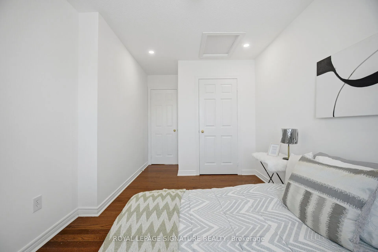
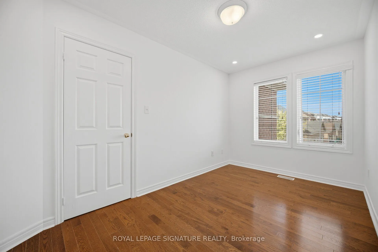
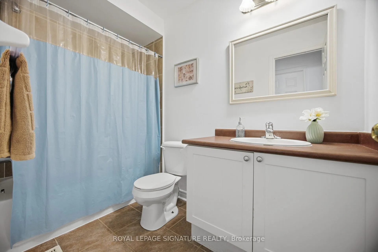
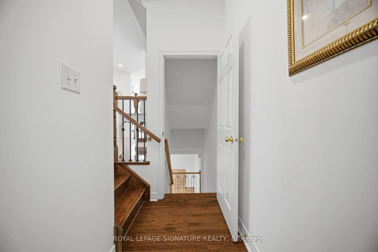
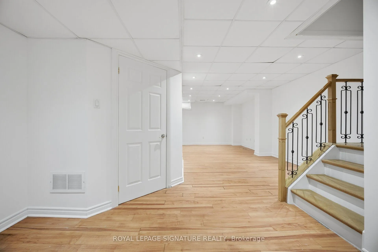
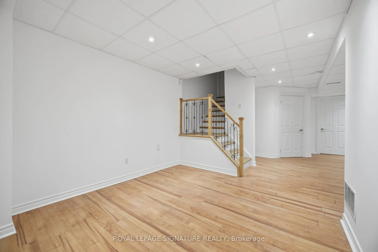
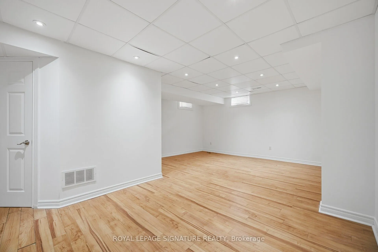
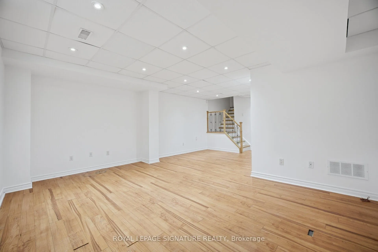
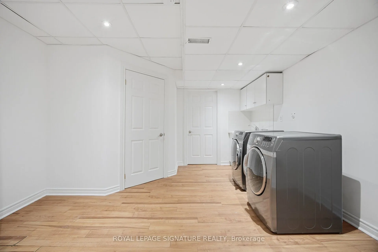
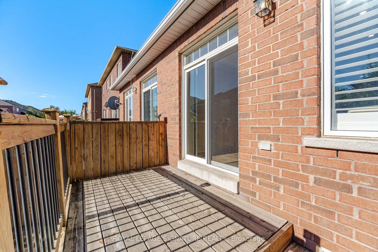
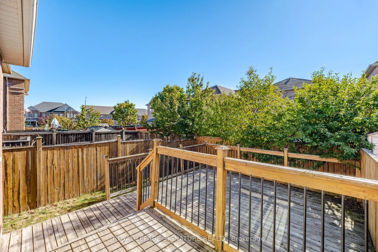
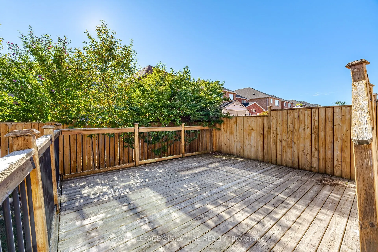
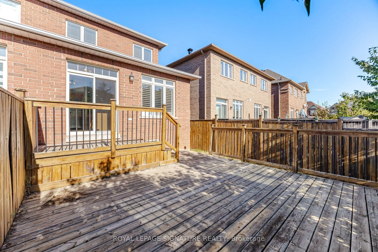
Welcome to this gorgeous 3-bedroom, 3-bathroom home located in the highly sought-after Churchill Meadows community. Featuring hardwood flooring and ceramic tile throughout the main floor, this home offers a spacious kitchen complete with a large centre island, stainless steel appliances, and Califor...nia shutters, along with a walk-out to a beautiful 2-tier deck, perfect for entertaining. The versatile main floor layout includes a generous area that can be used as either a living or dining room, along with a convenient 2-piece bath and direct garage access. Upstairs, you'll find hardwood flooring throughout, a spacious primary bedroom with a walk-in closet and 4-piece ensuite, plus two additional well-sized bedrooms and another 4-piece bath. The finished basement offers a large recreation area with pot lights and laminate flooring, along with a utility room, laundry, cold room, and ample storage space. Ideally located close to highways, shopping, transit, parks, and top-rated schools. This is a fantastic opportunity to own in one of Mississauga's most desirable neighbourhoods.
Combined w/Kitchen, Tile Floor, California Shutters
Dimensions 20.11 x 16.8 feet
337.85 sqft
Kitchen
Combined w/Dining, Tile Floor, W/O To Yard
Dimensions 20.11 x 16.8 feet
337.85 sqft
Living Room
Hardwood Floor, Window, Pot Lights
Dimensions 17.68 x 10.1 feet
178.57 sqft
Primary Bedroom
Hardwood Floor, 4 Pc Ensuite, Walk-In Closet(s)
Dimensions 18.01 x 11.29 feet
203.33 sqft
Recreation
Laminate, Open Concept, Pot Lights
Dimensions - feet
0 sqft
Similar Properties(No results)
Mortgage Calculator
Calculate your estimated monthly mortgage payment
Price
$944,900
$
%
%
Total cost of mortgage
$0
Monthly payment
By clicking Save, we will calculate your estimated mortgage for all properties using the saved values (down payment percentage, interest rate, and amortization).
The accuracy and applicability of this calculator are not guaranteed.