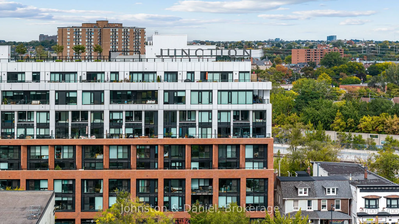
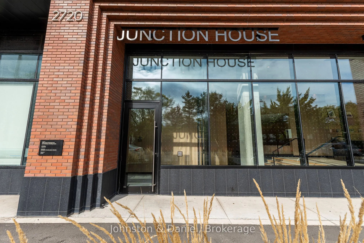
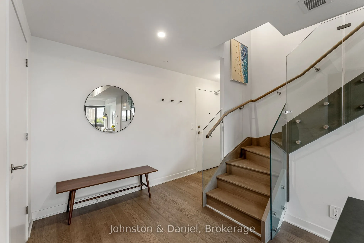
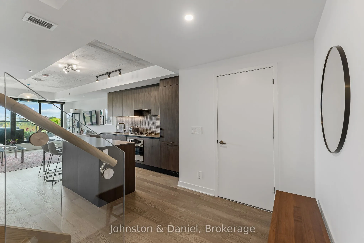
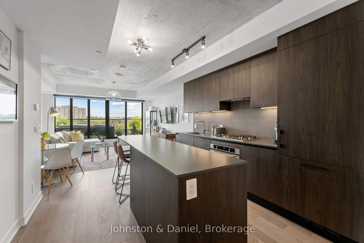
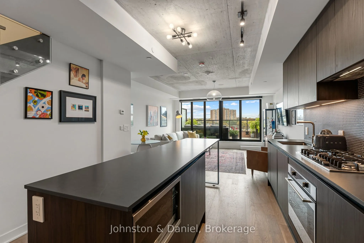
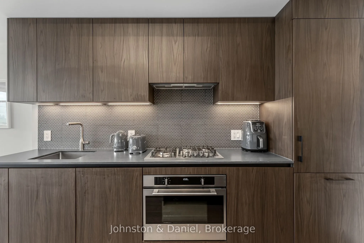
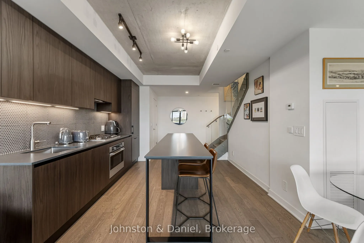
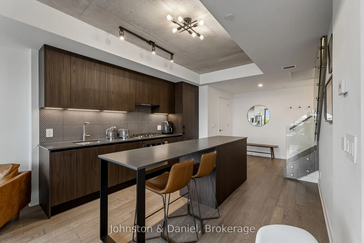
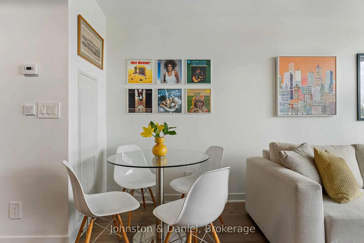
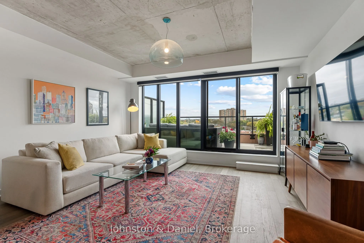
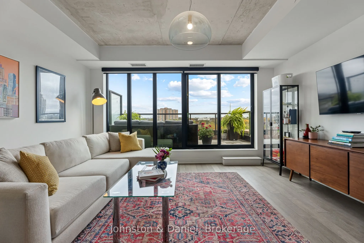
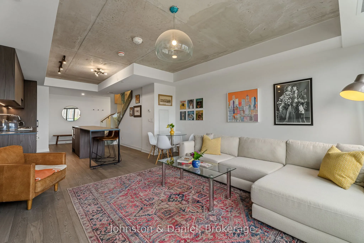
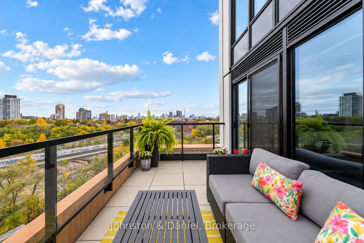
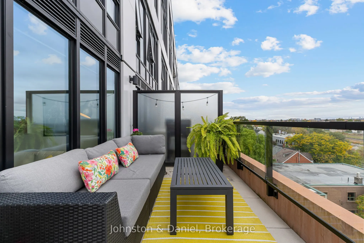
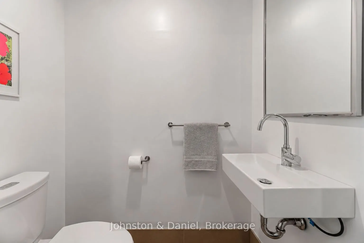
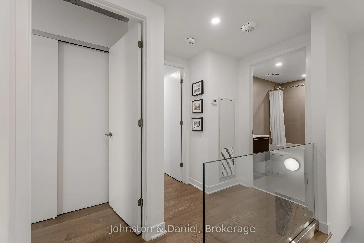
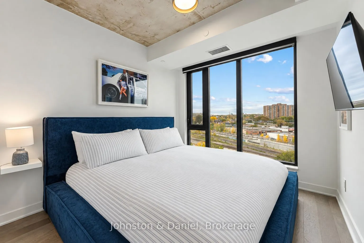
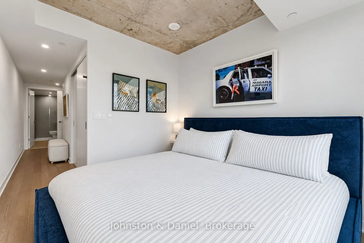
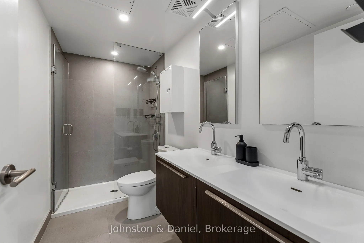
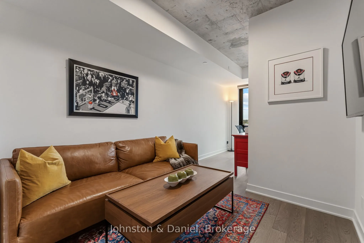
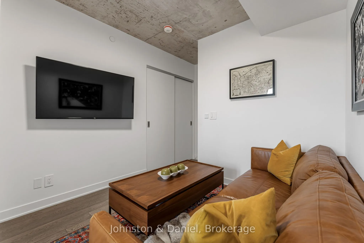
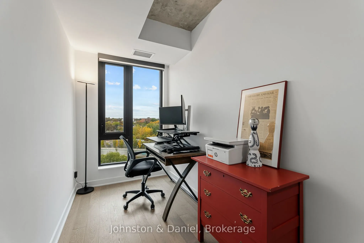
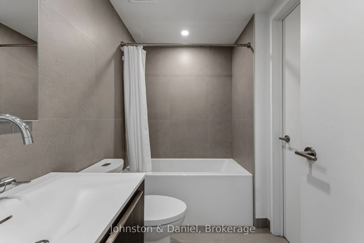
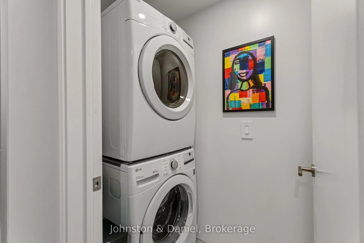
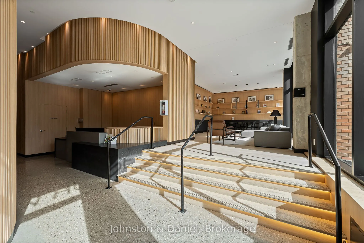
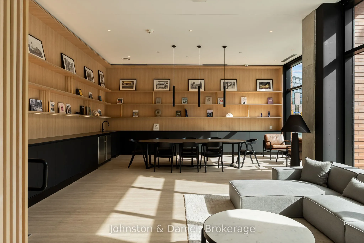
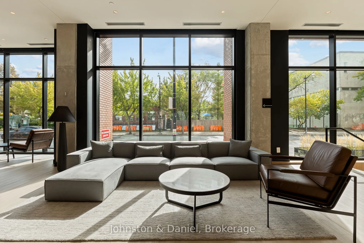
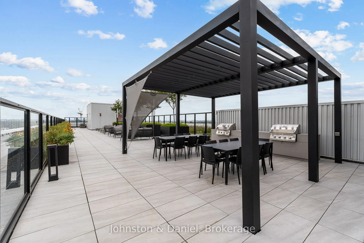
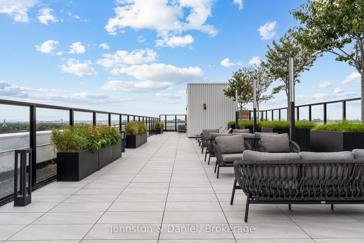
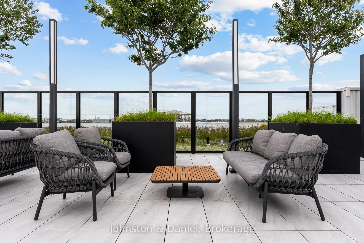
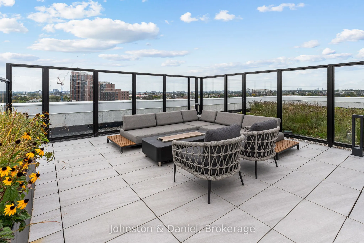
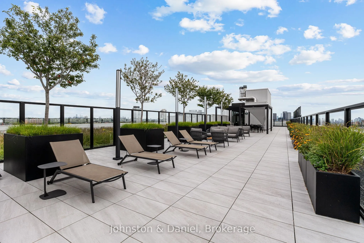
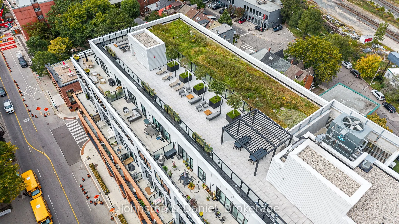
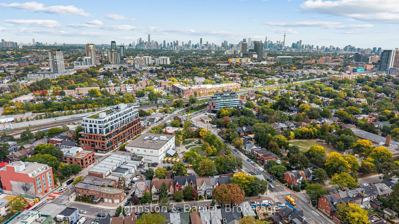
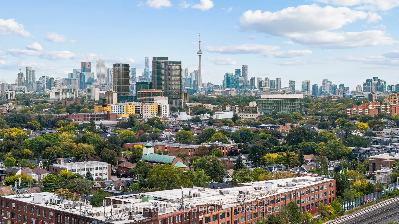
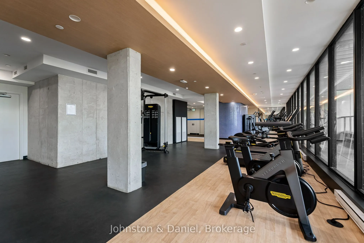
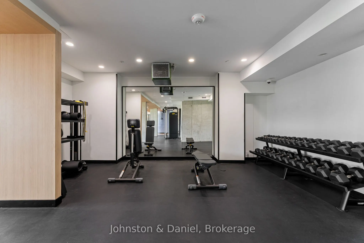
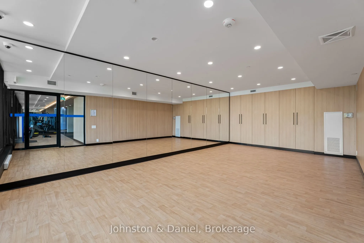
Coveted Junction House two storey suite offering approximately 1,280 sq. ft. of interior living space, 2 bedrooms, 2.5 bathrooms and a sensational 102 sq. ft. terrace with unobstructed four-season views. Built by Slate, designed by Superkul Architects, this contemporary residence features a timeless... aesthetic with Scavolini walnut veneer kitchen cabinetry, European appliances, textured concrete countertops and grey oak hardwood floors. An oversized centre island with additional cabinetry and bar seating. Floor-to-ceiling windows with automatic blinds enhance the thoughtfully designed interior. Walk out to spacious terrace, perfect for morning coffee or evening entertaining. Rare, main-floor powder room at entry. The second level features two bedrooms and two full bathrooms. The primary suite accommodates a king-sized bed and offers a double closet with organizers and a 3-piece ensuite. The second bedroom is ideal for guests and has versatile space for a home office and convenient second floor laundry. Premium parking space and locker (P2 side by side) included. Luxury building amenities include a curated lobby, 24-hour concierge, fitness centre and spectacular rooftop garden with panoramic views of Toronto and the downtown skyline. Ideally located in the heart of the Junction, steps to independent cafés, artisan bakeries, craft breweries, restaurants and transit, including the UP Express for convenient downtown access. Exceptional design,
Window Floor to Ceiling, Double Closet, Hardwood Floor
Dimensions 9.06 x 11.68 feet
105.82 sqft
Dining Room
Combined w/Living, Hardwood Floor
Dimensions 15.06 x 12.73 feet
191.71 sqft
Foyer
Hardwood Floor, Closet, 2 Pc Bath
Dimensions 13.29 x 4 feet
53.16 sqft
Kitchen
Centre Island, B/I Appliances, Concrete Counter
Dimensions 13.29 x 21.26 feet
282.55 sqft
Living Room
Open Concept, W/O To Terrace, Window Floor to Ceiling
Dimensions 15.06 x 12.73 feet
191.71 sqft
Primary Bedroom
Window Floor to Ceiling, Double Closet, 3 Pc Ensuite
Dimensions 9.42 x 25.52 feet
240.4 sqft
Similar Properties(No results)
Mortgage Calculator
Calculate your estimated monthly mortgage payment
Price
$1,195,000
$
%
%
Total cost of mortgage
$0
Monthly payment
By clicking Save, we will calculate your estimated mortgage for all properties using the saved values (down payment percentage, interest rate, and amortization).
The accuracy and applicability of this calculator are not guaranteed.