Sign In or Create a Free Account to see full details of this property
Key Facts
Key facts for 5530 GLEN ERIN Drive #42
Property Type
Condo, 2-Storey
Parking
Private 1 garage, 2 parking
MLS #
W14097830
Size
1400-1599 sqft
Basement
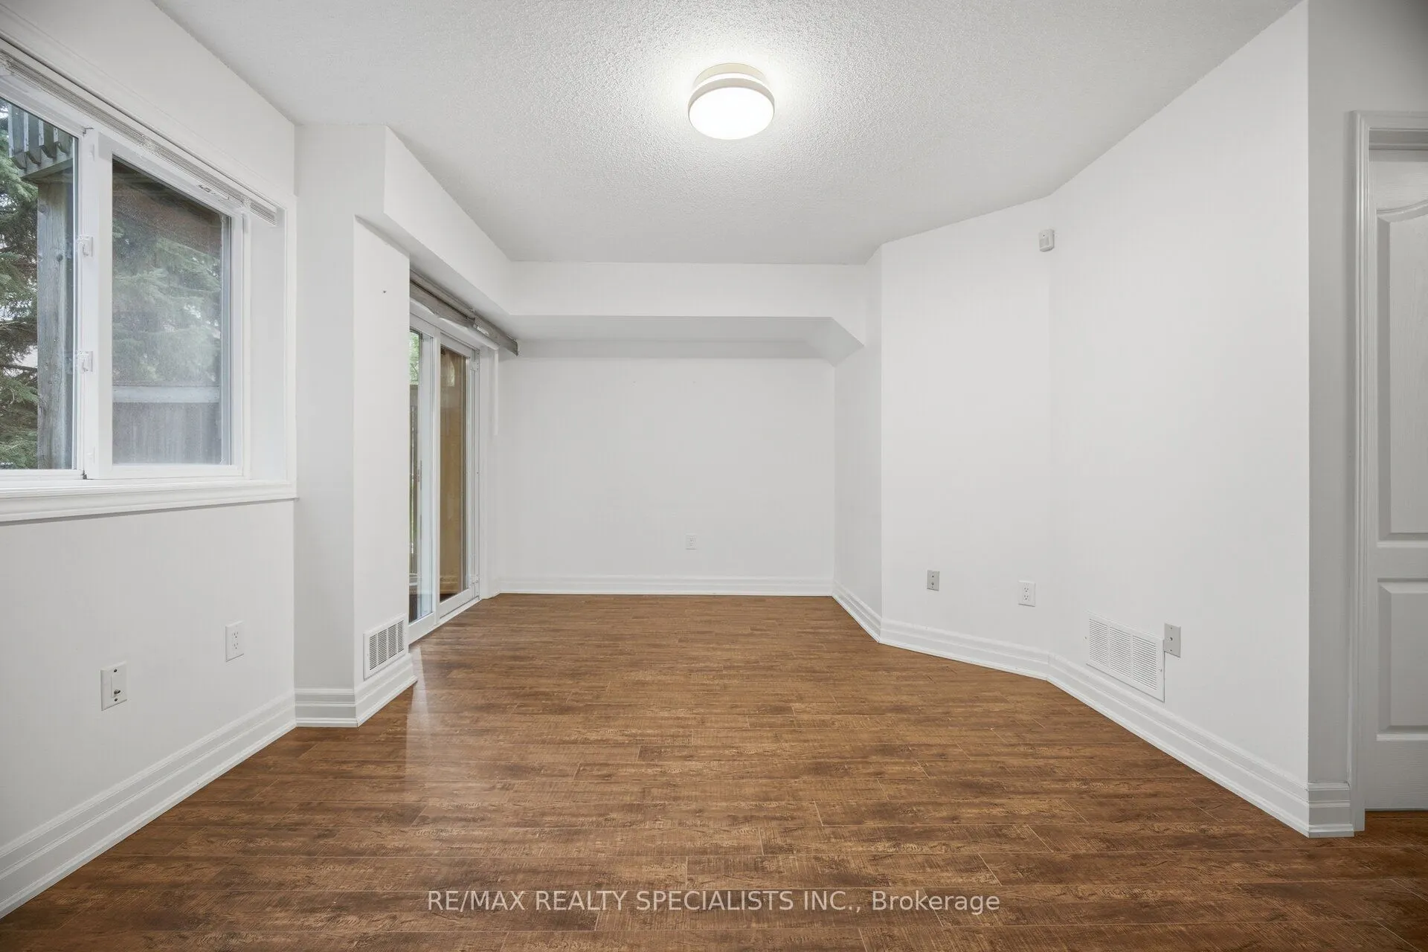
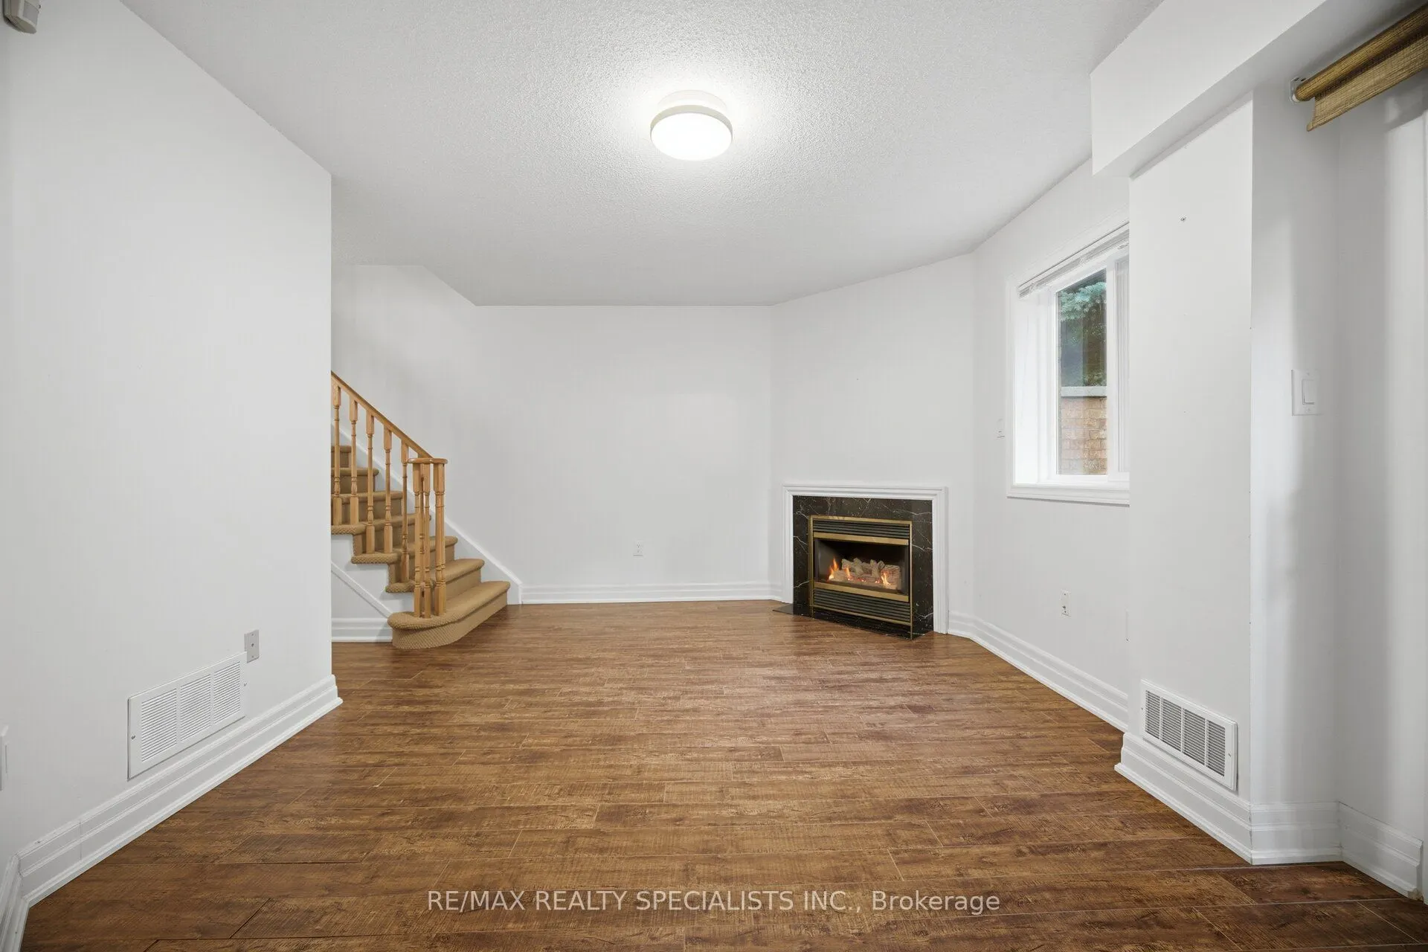
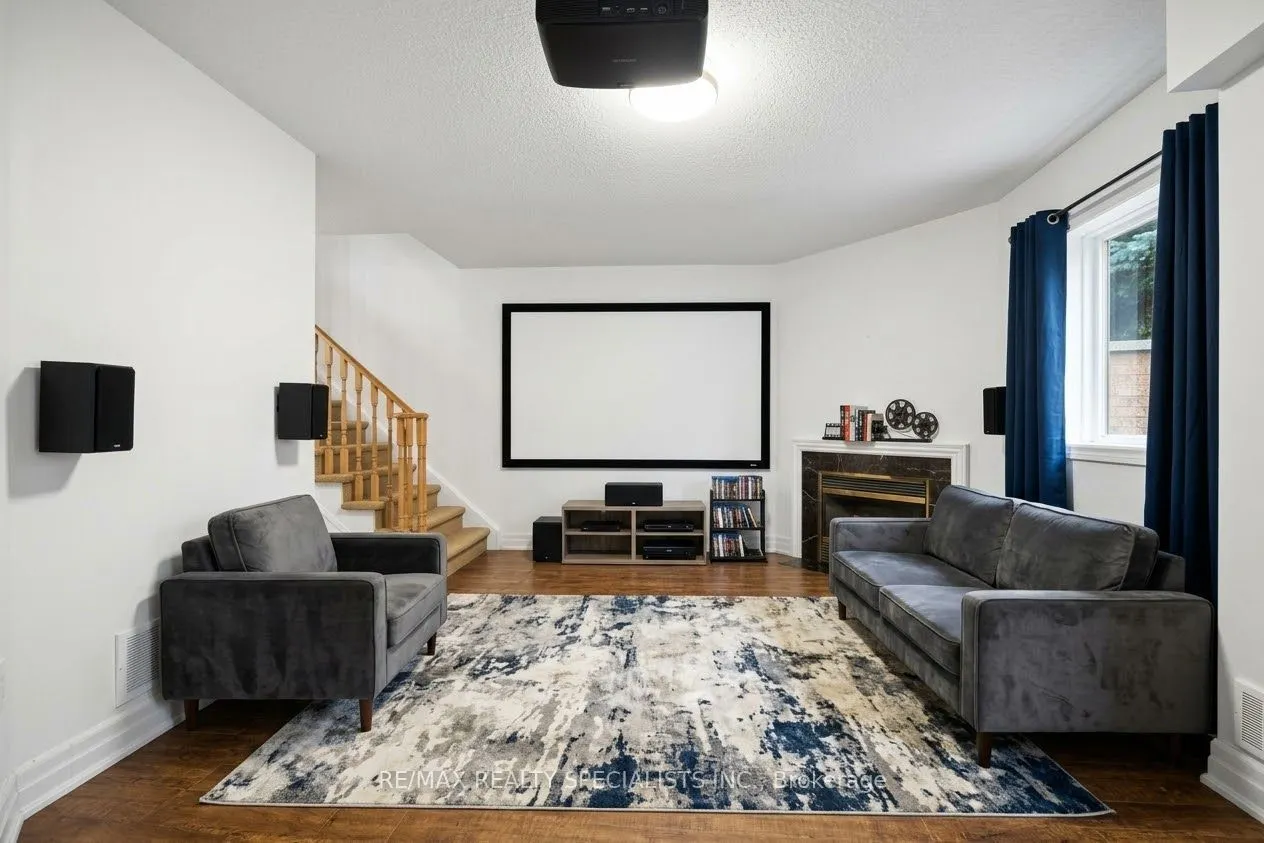
Finished with Walk-Out
Listed on
2026-10-20
Lot size
-
Tax
$5,276.32 /yr
Days on Market
1
Approximate Age
16-30
Maintenance Fee
$405.02/mo
Common Elements
Description
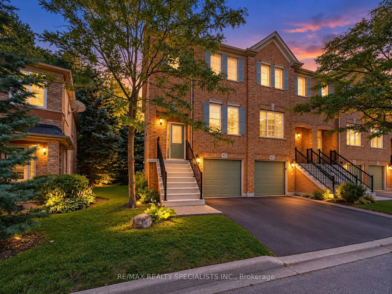
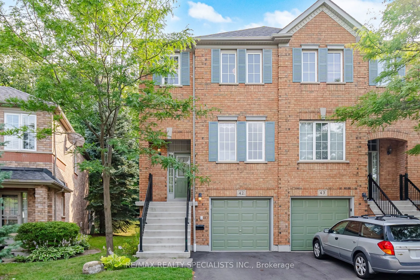
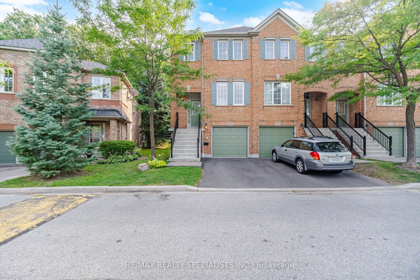
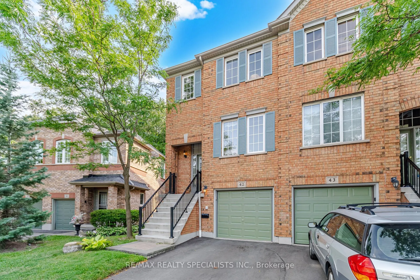
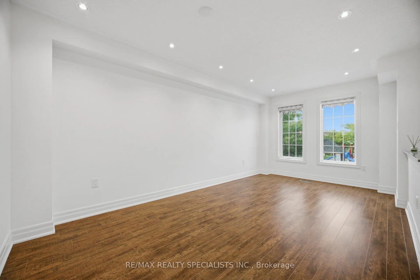
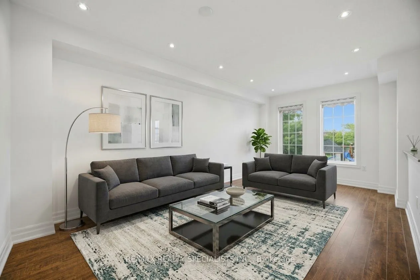
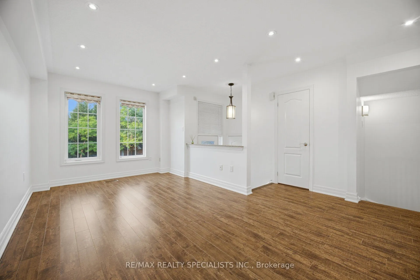
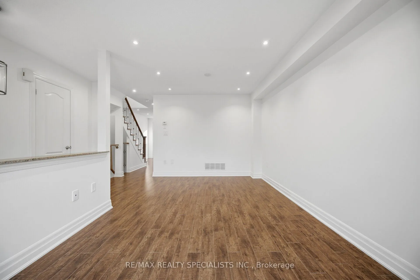
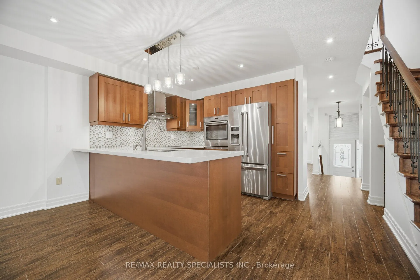
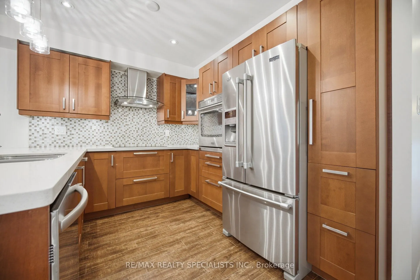
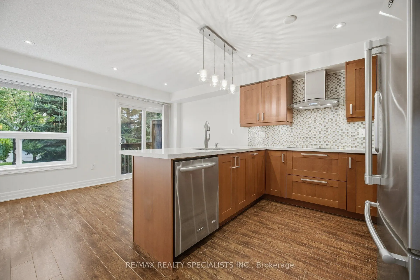
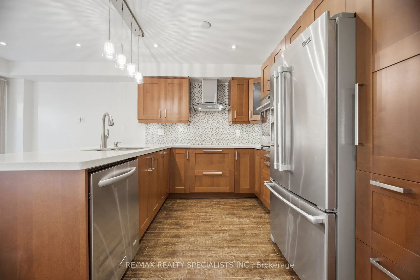
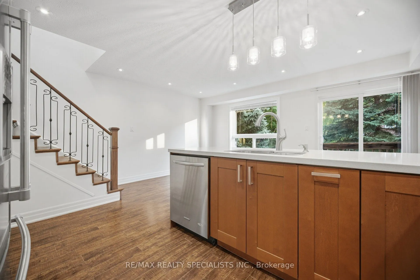
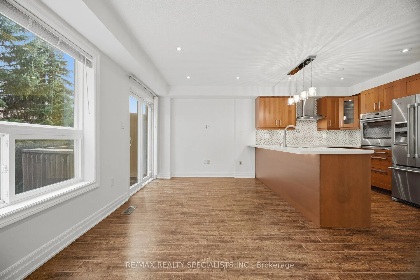
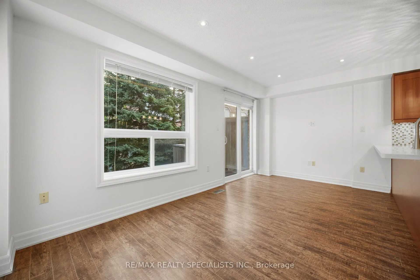
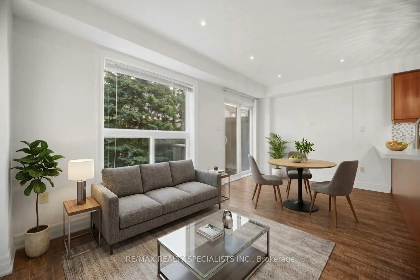
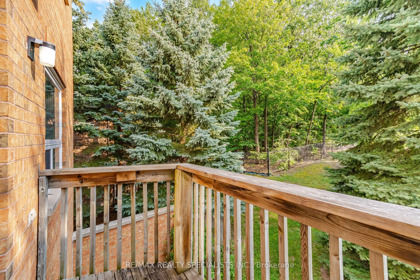
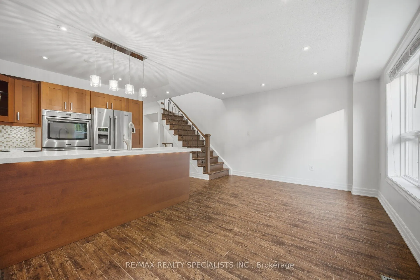
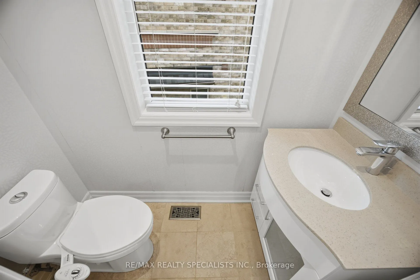
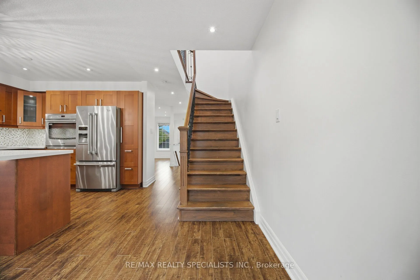
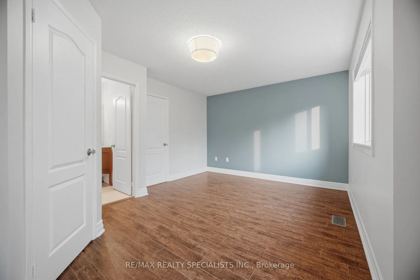
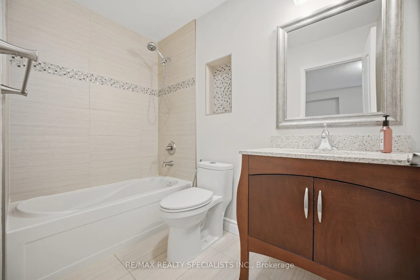
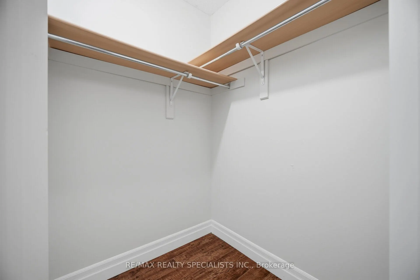
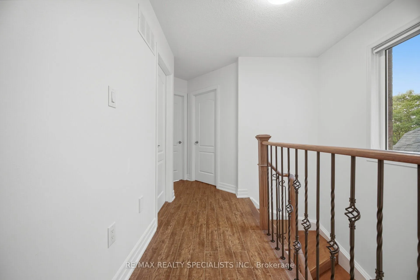
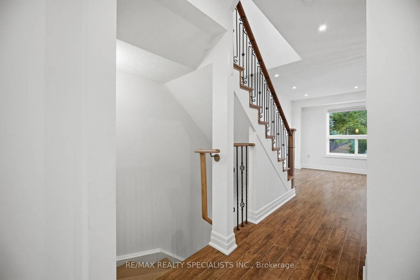
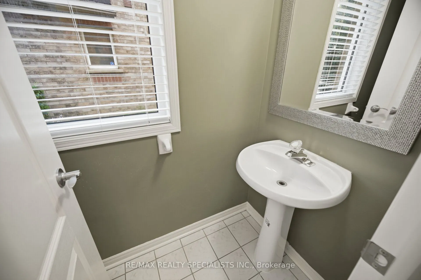
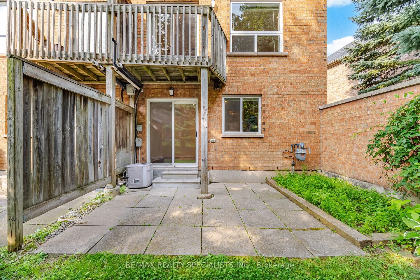
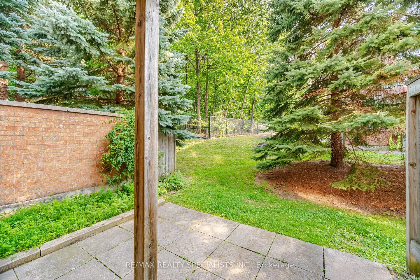
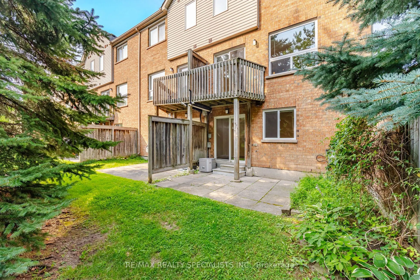
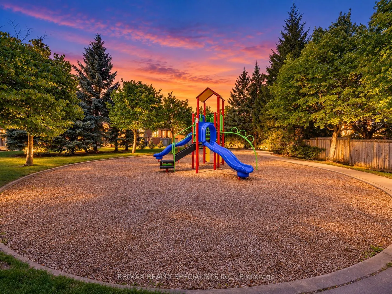
**Space, Style & Location!** Beautifully renovated 3-bedroom, 4-bathroom end-unit townhome offering a semi-detached feel in the sought-after John Fraser/Gonzaga school area. Features a renovated kitchen with granite countertops, stainless steel appliances and brand-new cooktop (2026), plus a private... deck. The **finished walkout basement features a 2-piece bathroom**,offering flexible space for a recreation room, home office or extended family. King-sized primary bedroom with walk-in closet and private ensuite. Recent upgrades include furnace (2026), driveway and garage door (2025), and washer (2022). Enjoy green space behind, a playground across, and low maintenance fees covering lawn care, snow removal, roof, windows and more. Close to top-rated schools, parks, shopping, Streetsville GO, transit and highways 403/401.**Move-in ready and packed with value, book your private showing today!**
Full Property Details
Interior
Bedrooms
3
Total Bedrooms
3
Washrooms
4
Square Footage
1400-1599 sqft
Basement
Finished with Walk-Out
Heating Source
Gas
Heating Fuel
Forced Air
Air Conditioning
Central Air
Family Room
Yes
Kitchens
1
Total Kitchens
1
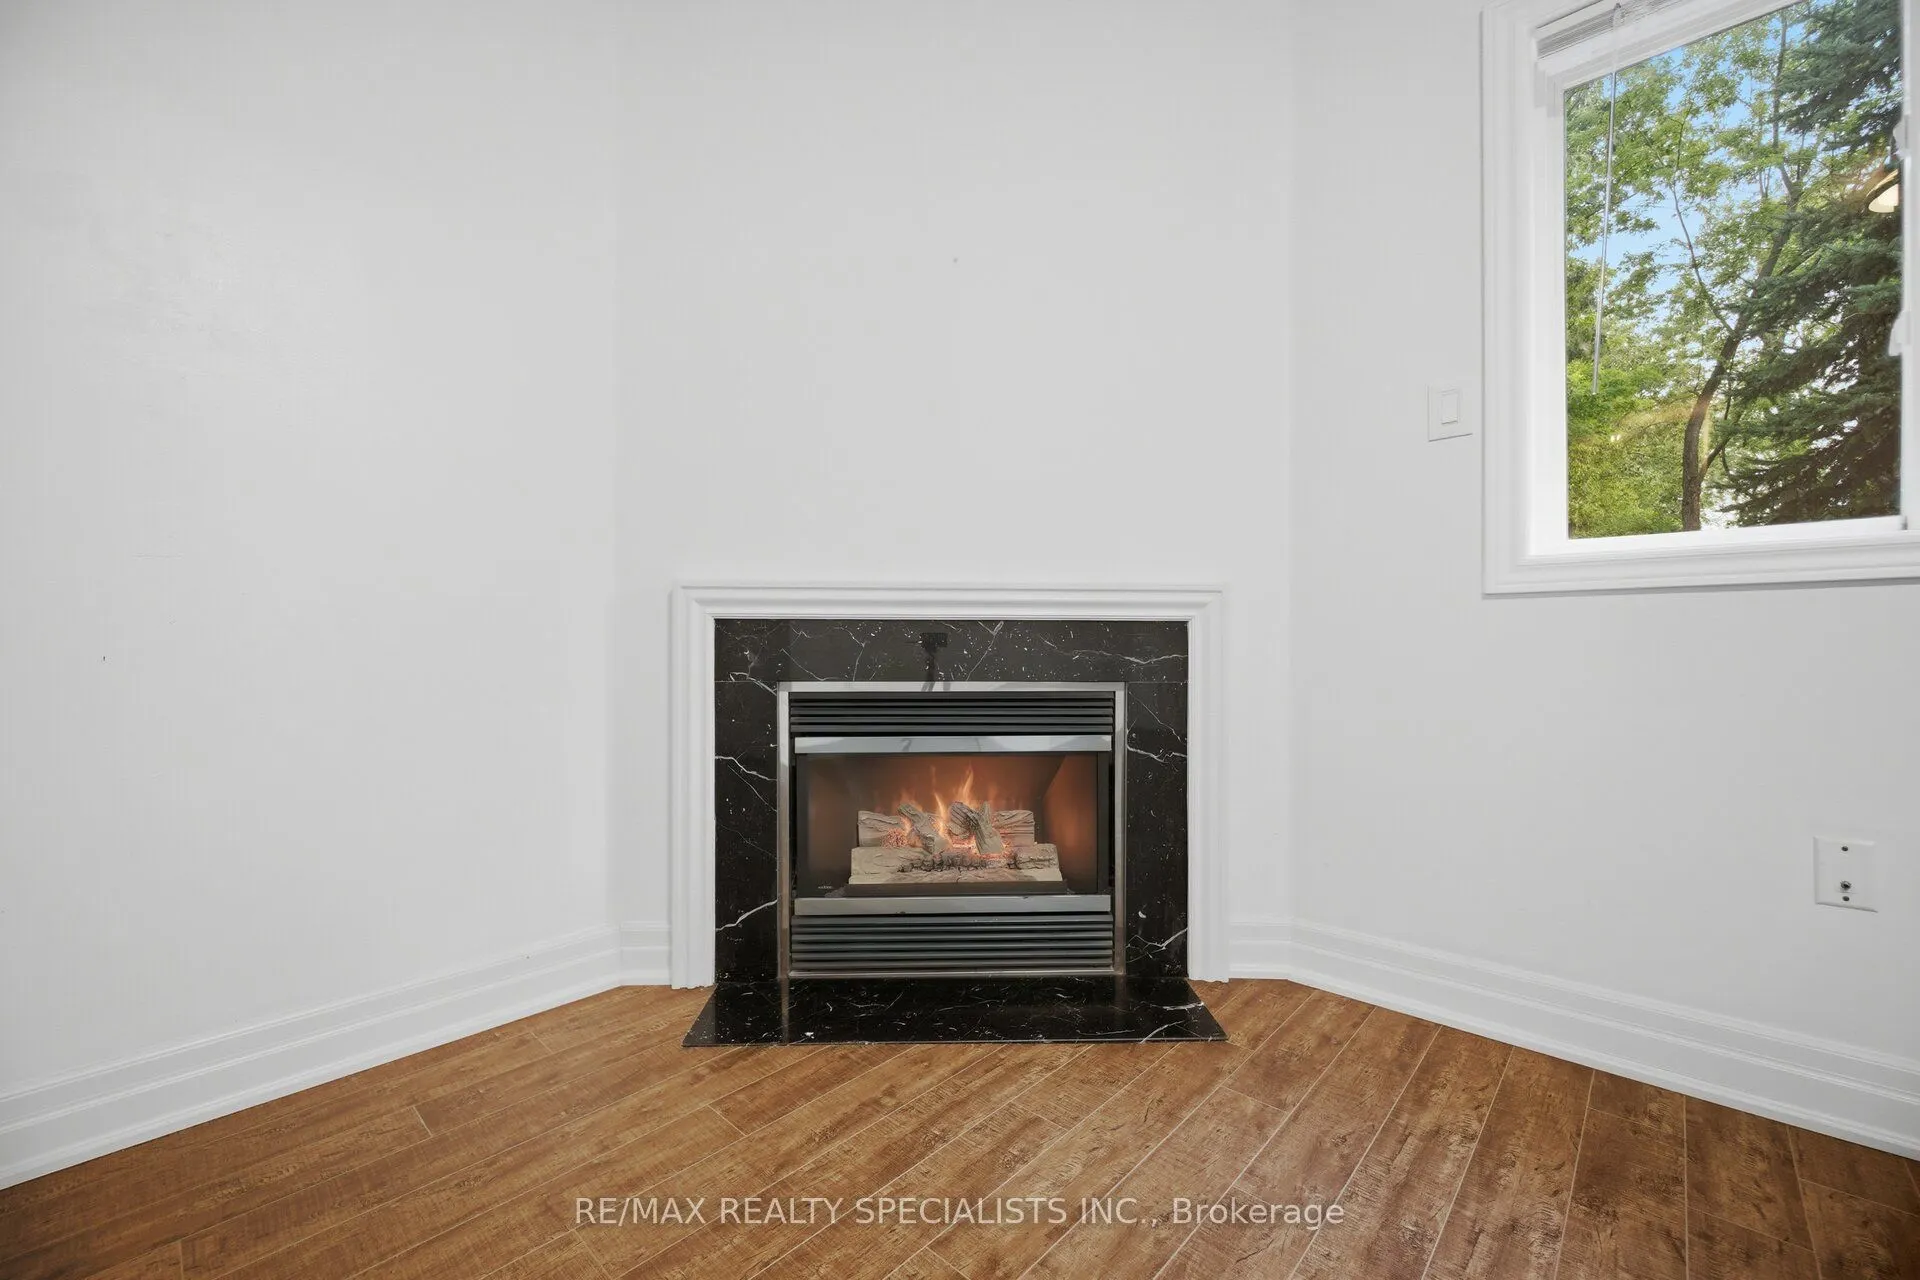
Fireplace Features
Yes
Bedrooms
3
Total Bedrooms
3
Washrooms
4
Square Footage
1400-1599 sqft
Basement
Finished with Walk-Out
Heating Source
Gas
Heating Fuel
Forced Air
Air Conditioning
Central Air
Family Room
Yes
Kitchens
1
Total Kitchens
1
Fireplace Features
Yes
Exterior
Driveway
Private
Parking Spaces
2
Total Parking Spaces
2.00
Parking Description
Private
Garage Spaces
1
Balcony
Open
Driveway
Private
Parking Spaces
2
Total Parking Spaces
2.00
Parking Description
Private
Garage Spaces
1
Balcony
Open
Building Description
Style
2-Storey
Home Type
Condo
Subtype
Condo Townhouse
Year Built
16-30
Property Orientation
East
Exterior Finish
Brick
Possession Date
11/20/2026
Locker
None
Style
2-Storey
Home Type
Condo
Subtype
Condo Townhouse
Year Built
16-30
Property Orientation
East
Exterior Finish
Brick
Possession Date
11/20/2026
Locker
None
Community
Community
Central Erin Mills
Community
Central Erin Mills
Taxes & Fees
Taxes
$5,276.32 /yr
Tax Year
2026
Occupancy
Vacant
Maintenance Fee
$405.02/mo
Common Elements
Included
Taxes
$5,276.32 /yr
Tax Year
2026
Occupancy
Vacant
Maintenance Fee
$405.02/mo
Common Elements
Included
Other
Pets
Yes-with Restrictions
Pets
Yes-with Restrictions
Room Types
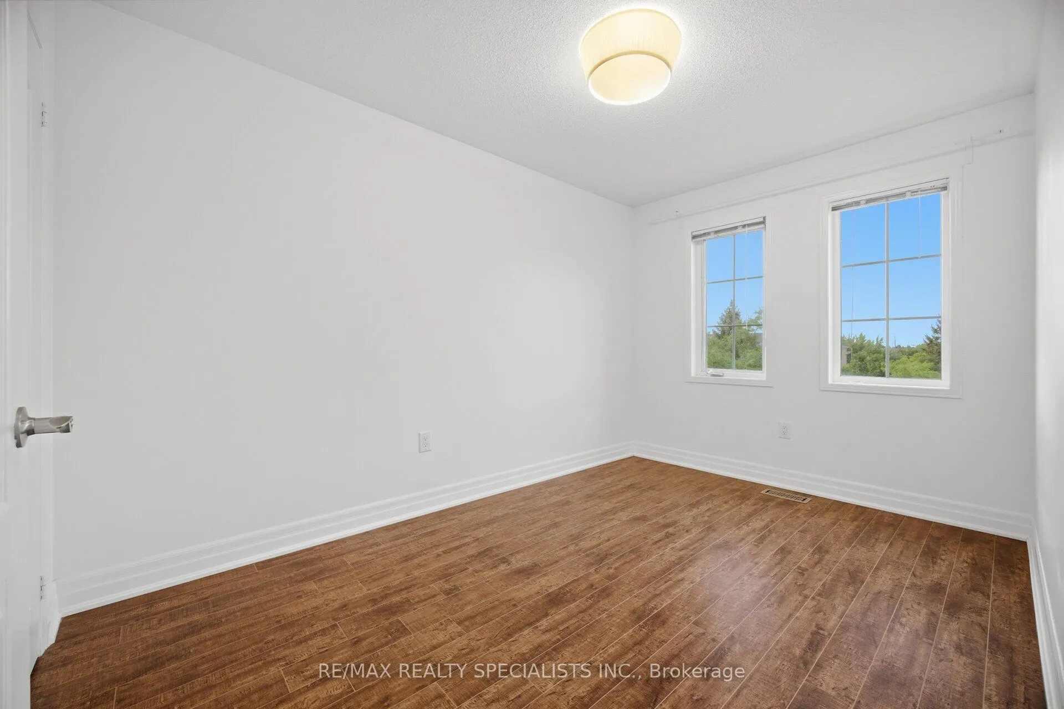
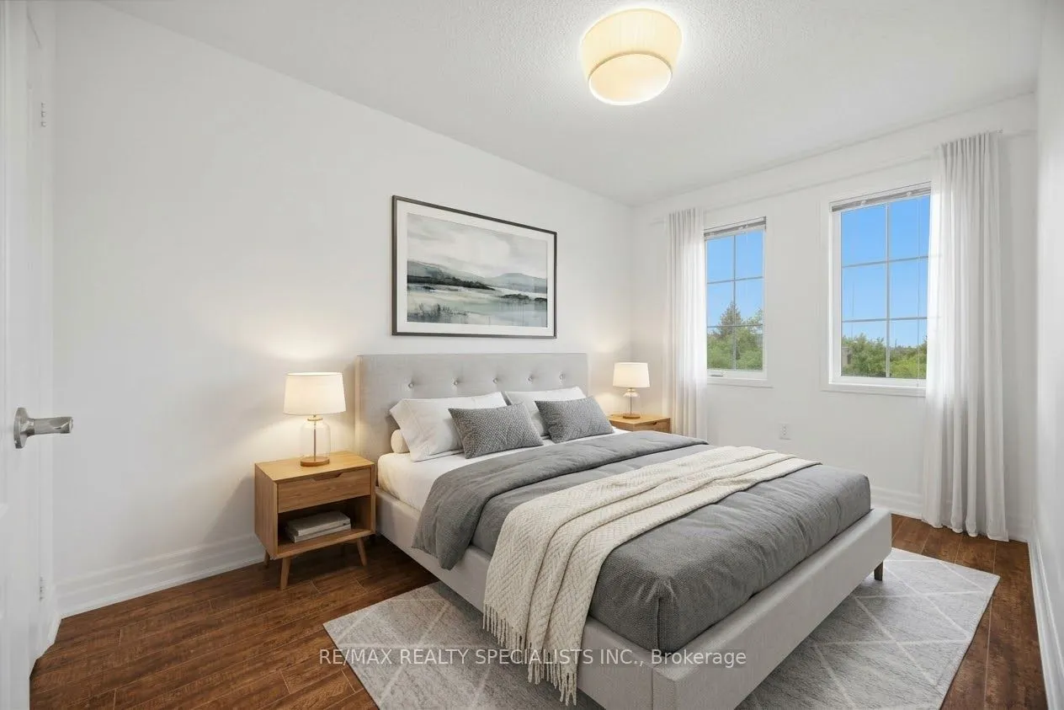
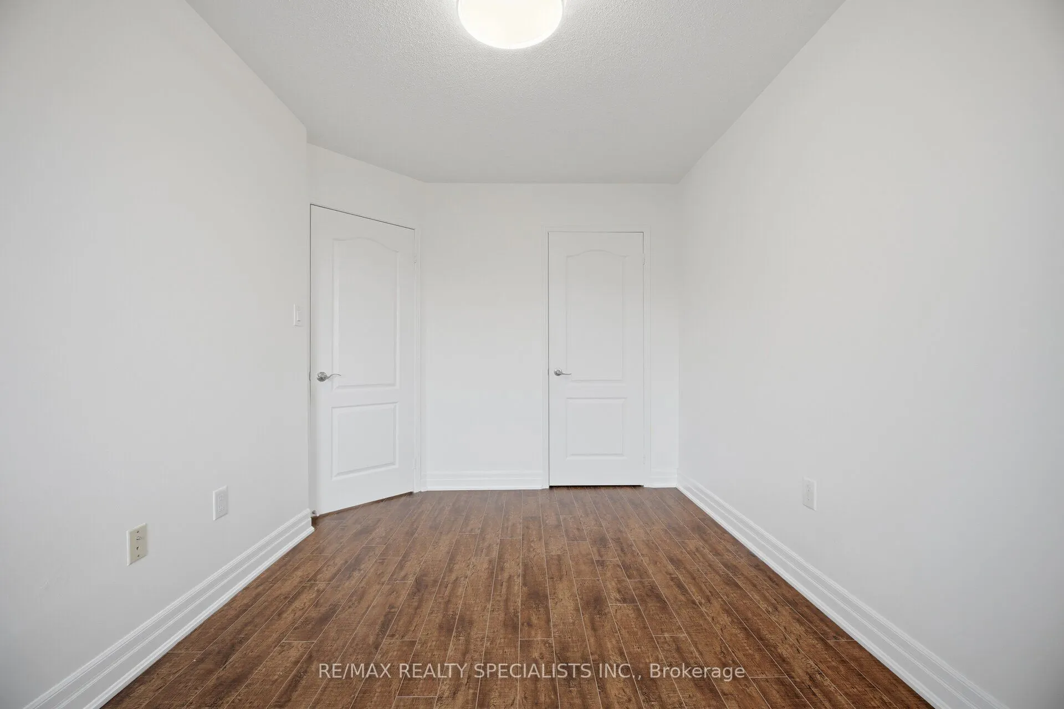
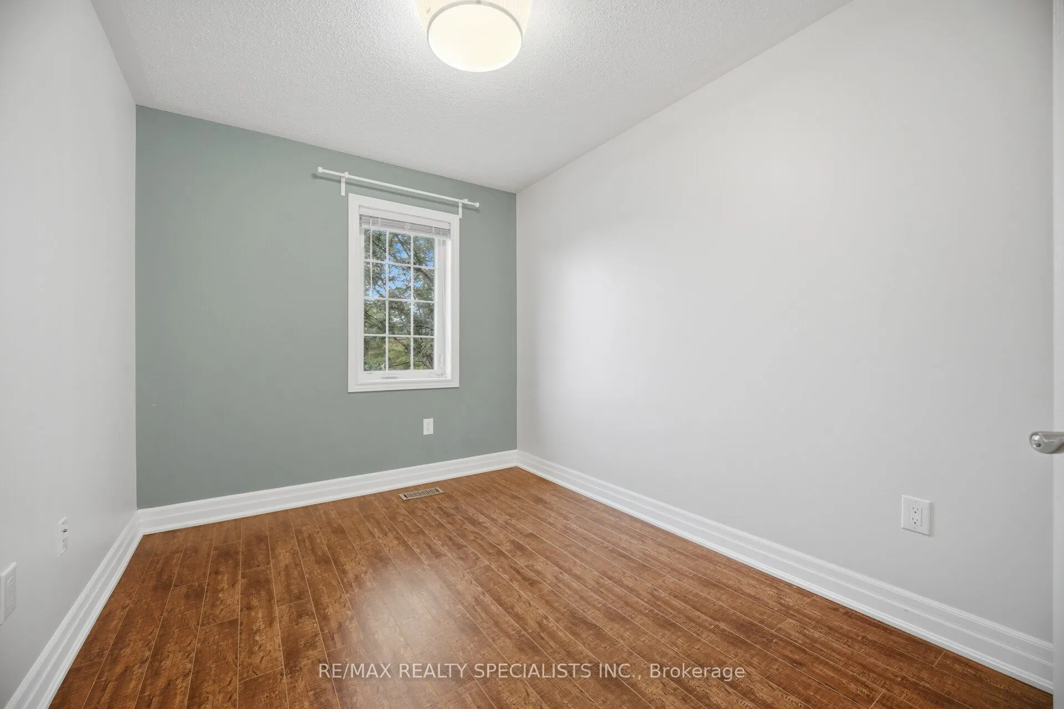
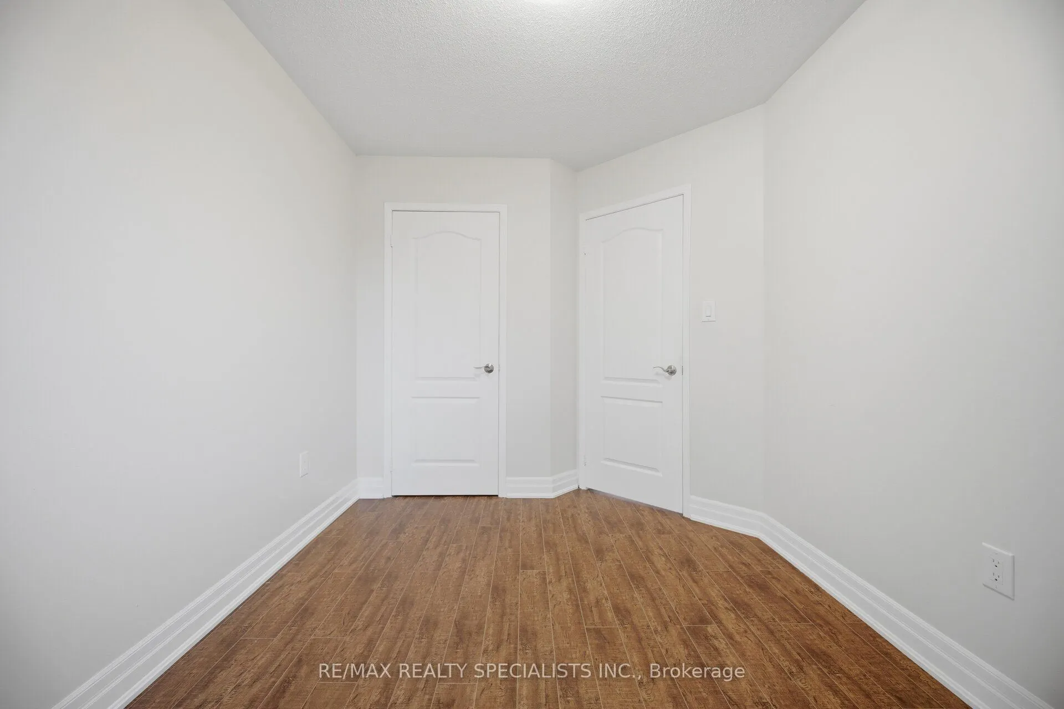
Bedroom 2
Laminate, Overlooks Park, Closet
Dimensions 12.6 x 8.43 feet
106.22 sqft
Bedroom 3
Laminate, Overlooks Park, Closet
Dimensions 11.68 x 8.43 feet
98.46 sqft
Breakfast
Laminate, W/O To Balcony
Dimensions 8.56 x 6.99 feet
59.83 sqft
Family Room
Laminate, Combined w/Kitchen, Overlooks Ravine
Dimensions 11.35 x 9.97 feet
113.16 sqft
Kitchen
Centre Island, Laminate, Overlooks Family
Dimensions 9.55 x 9.68 feet
92.44 sqft
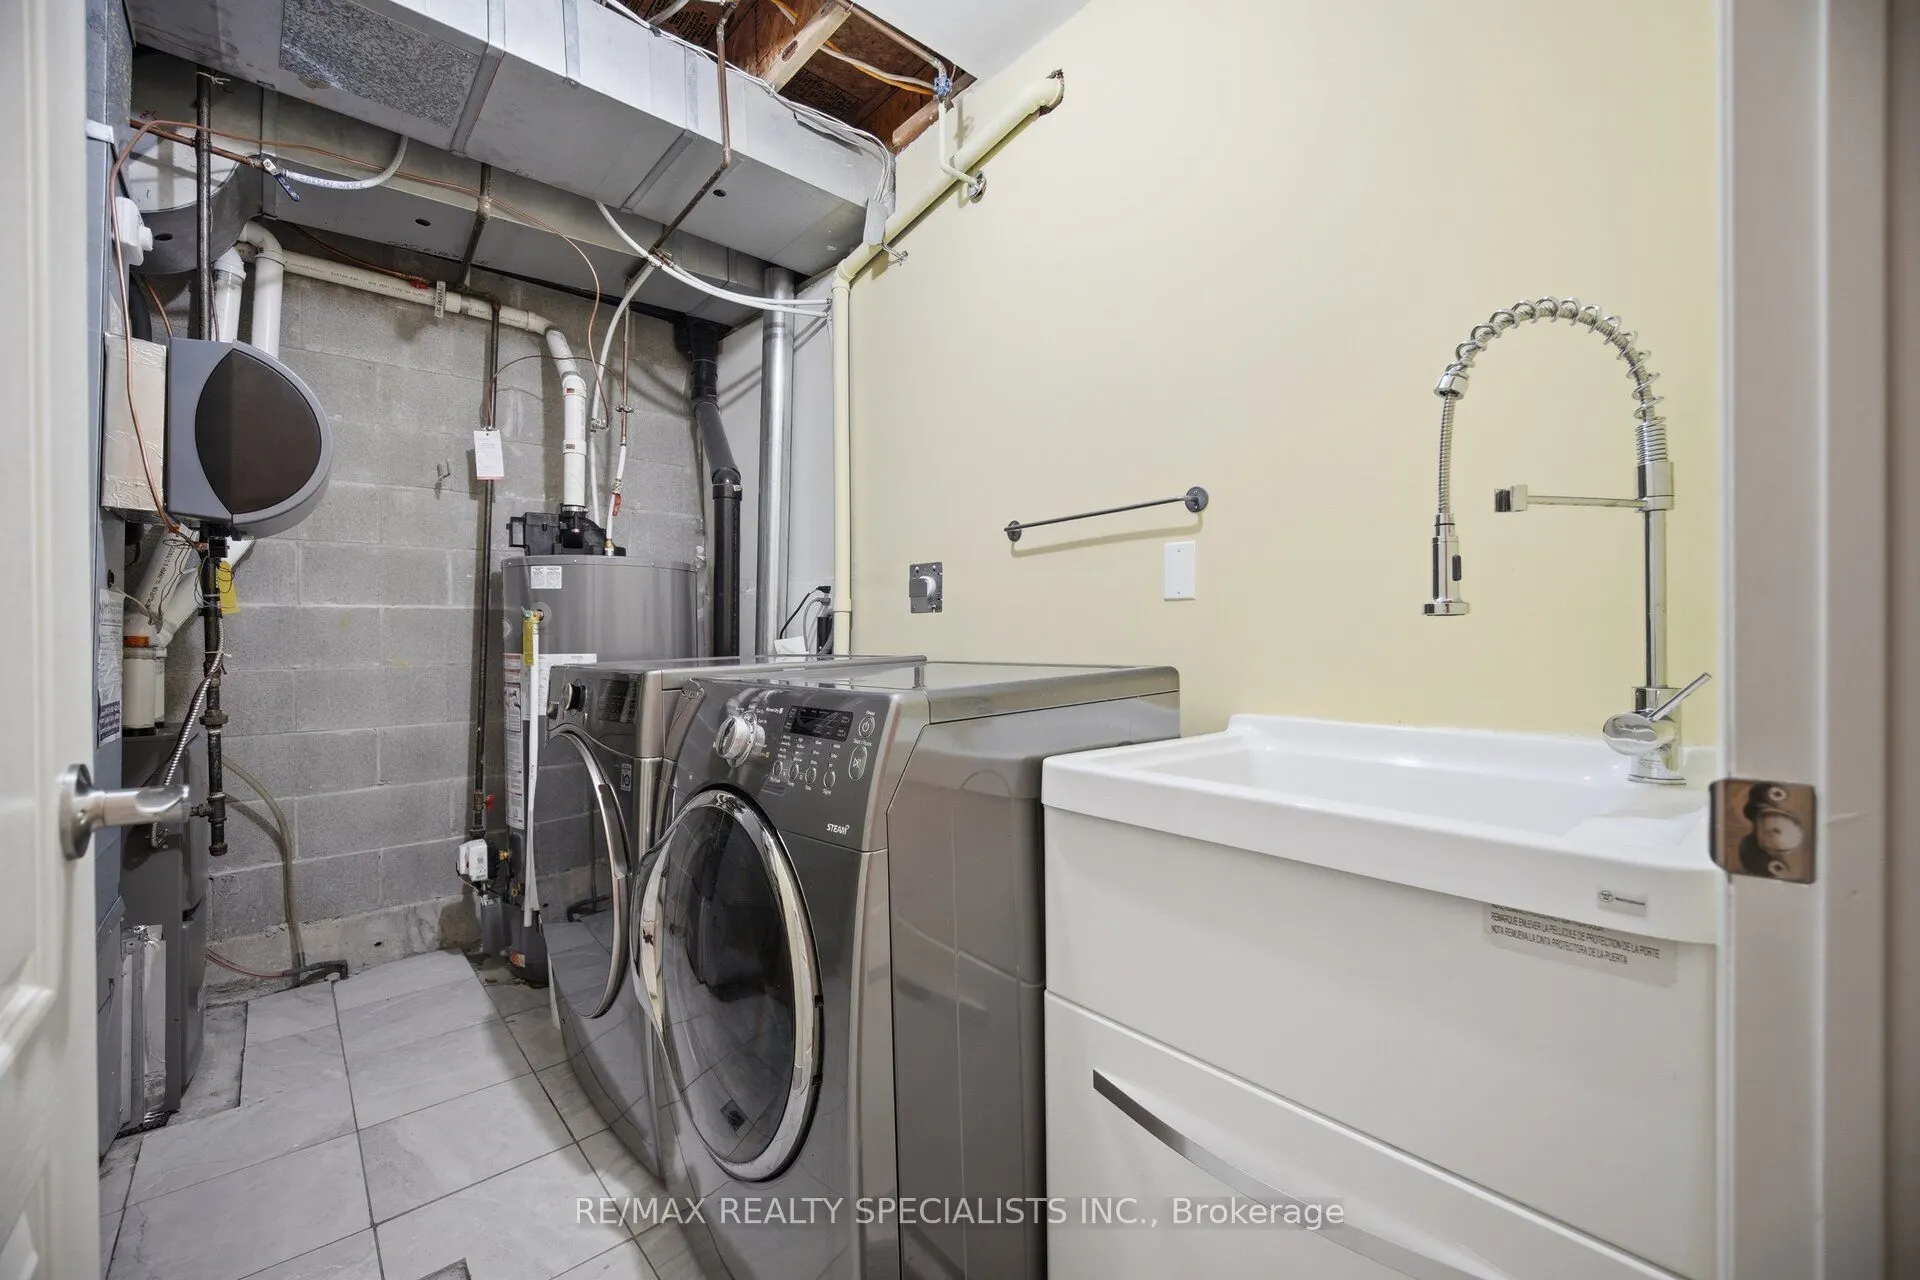
Laundry
-
Dimensions 3.94 x 6.96 feet
27.42 sqft
Living Room
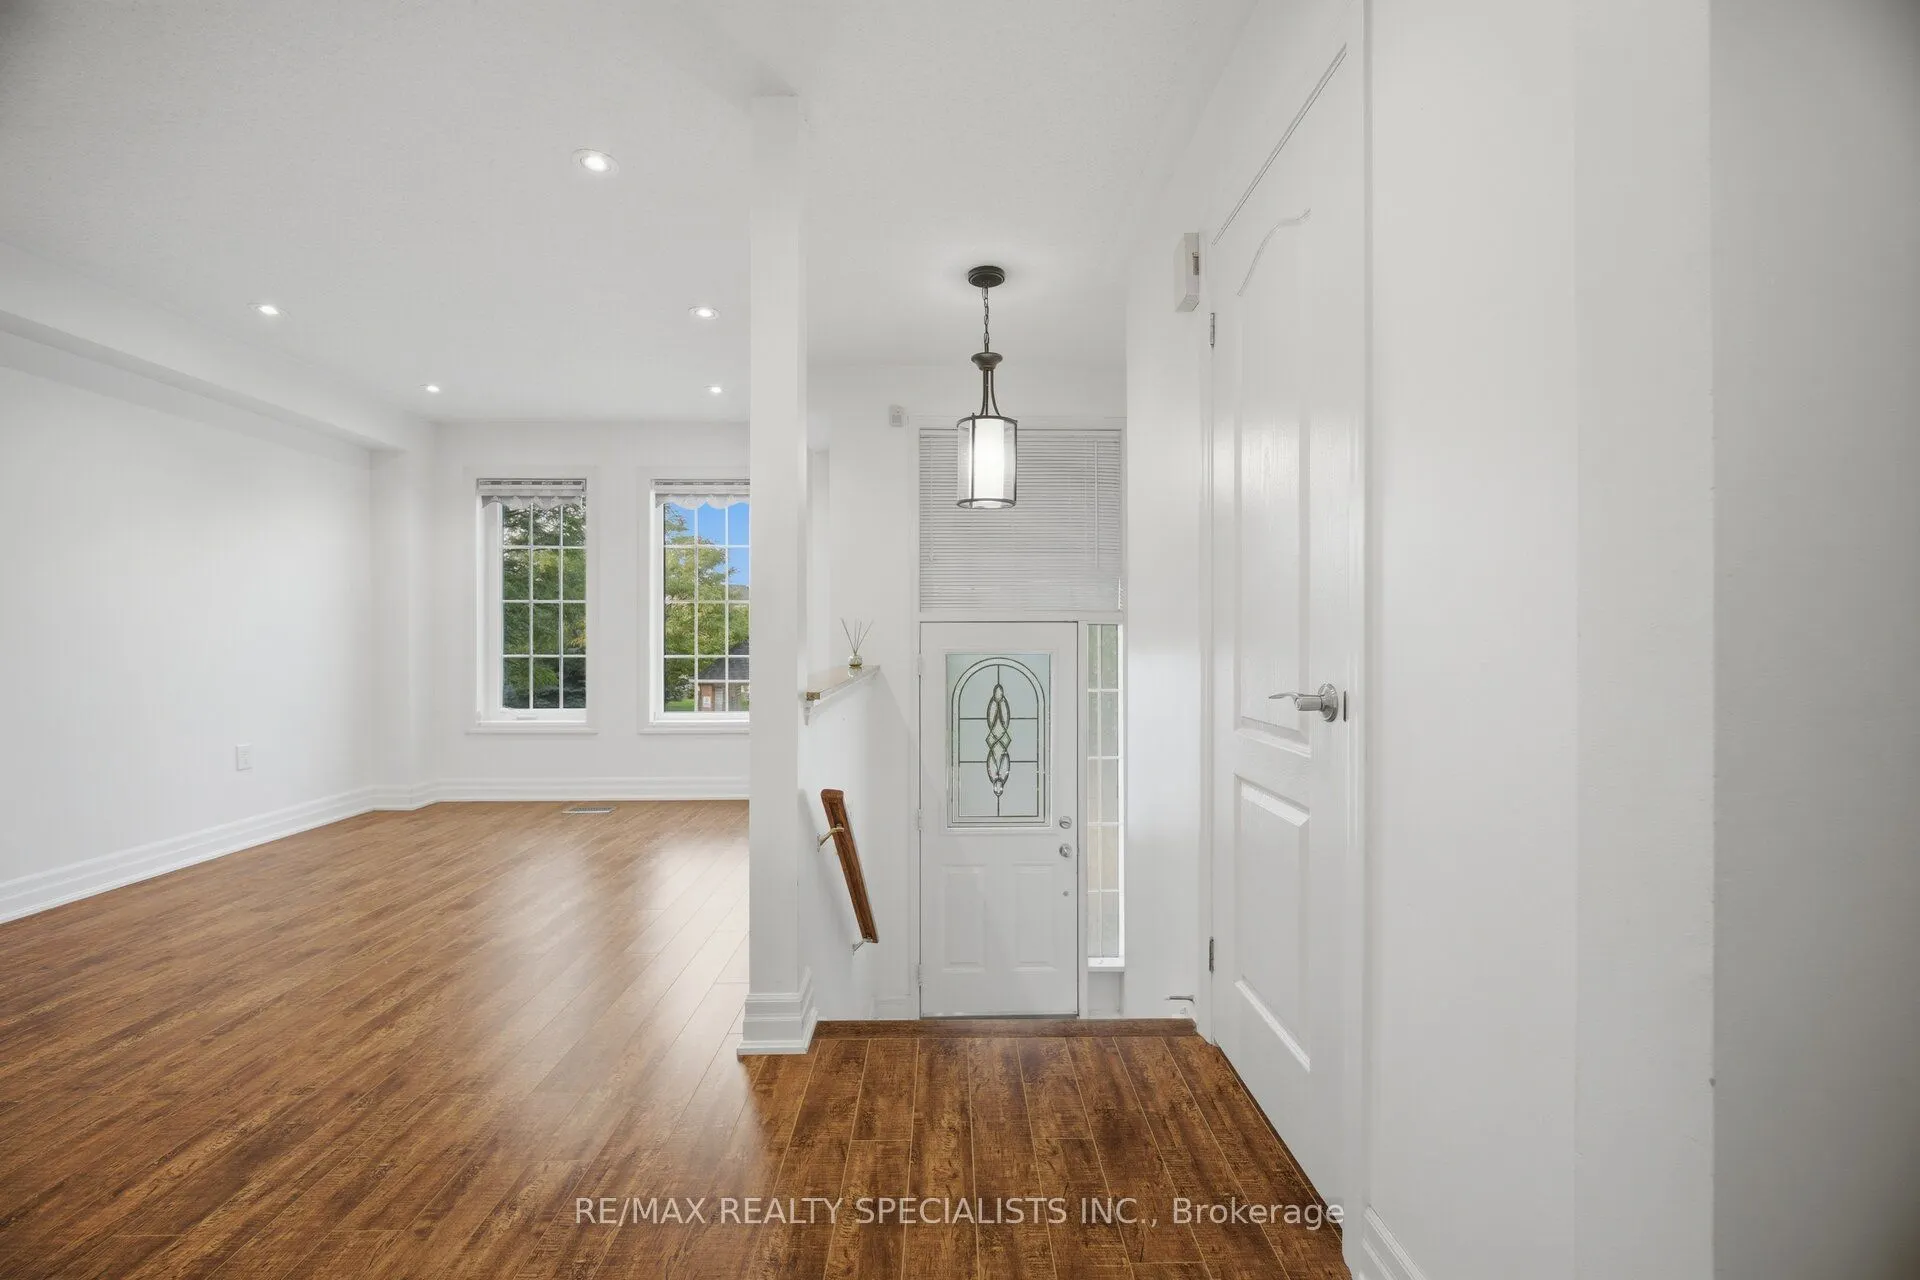
Combined w/Dining, Laminate, Overlooks Park
Dimensions 17.98 x 10.4 feet
186.99 sqft
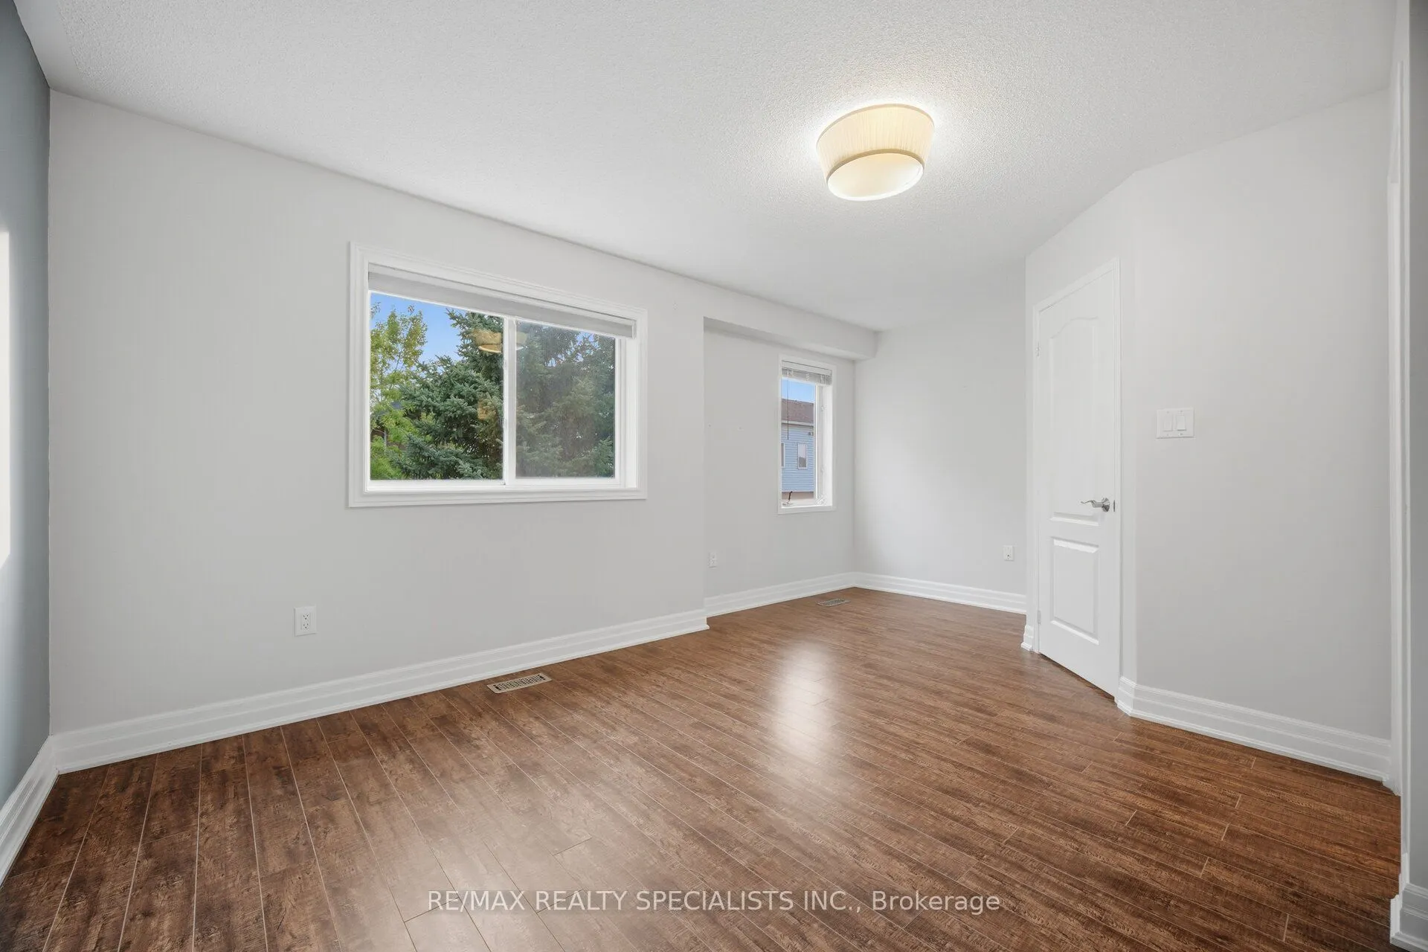
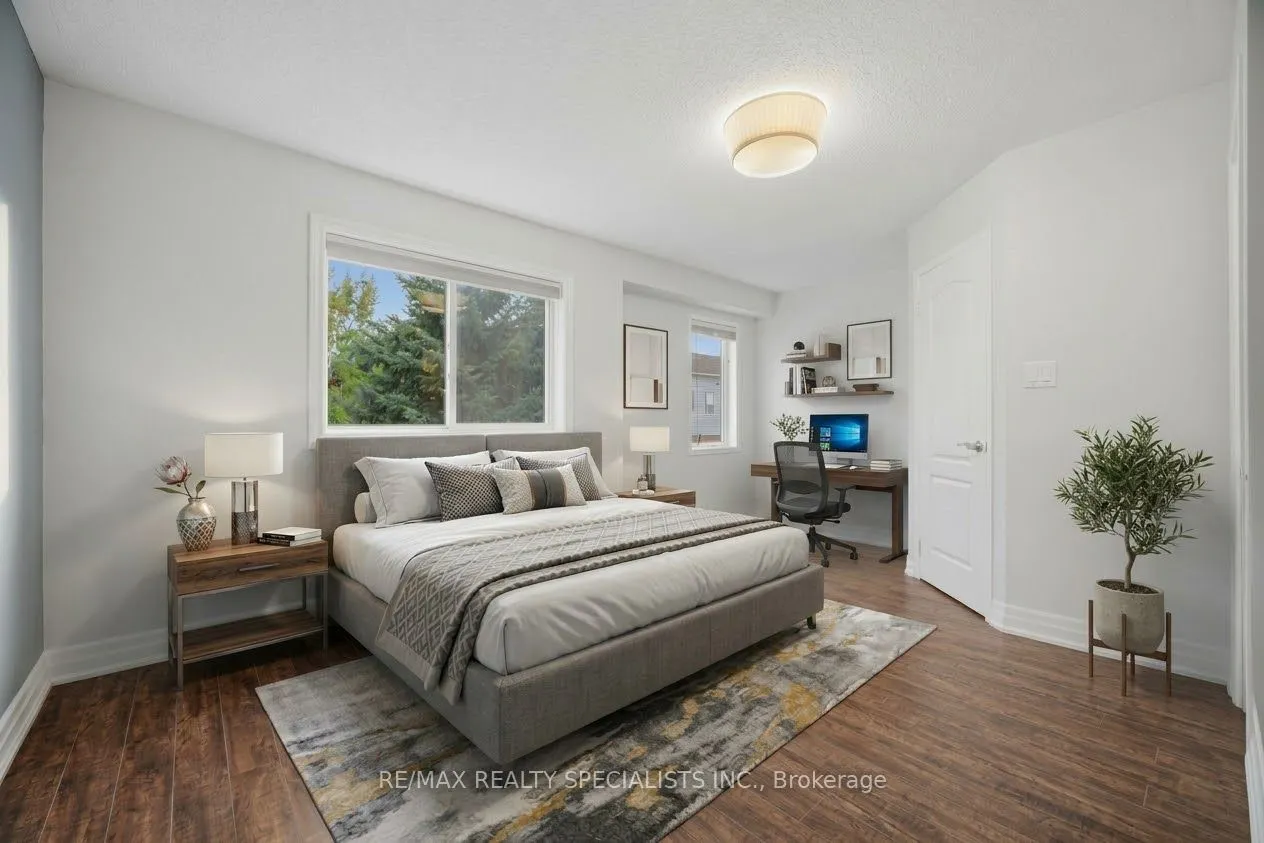
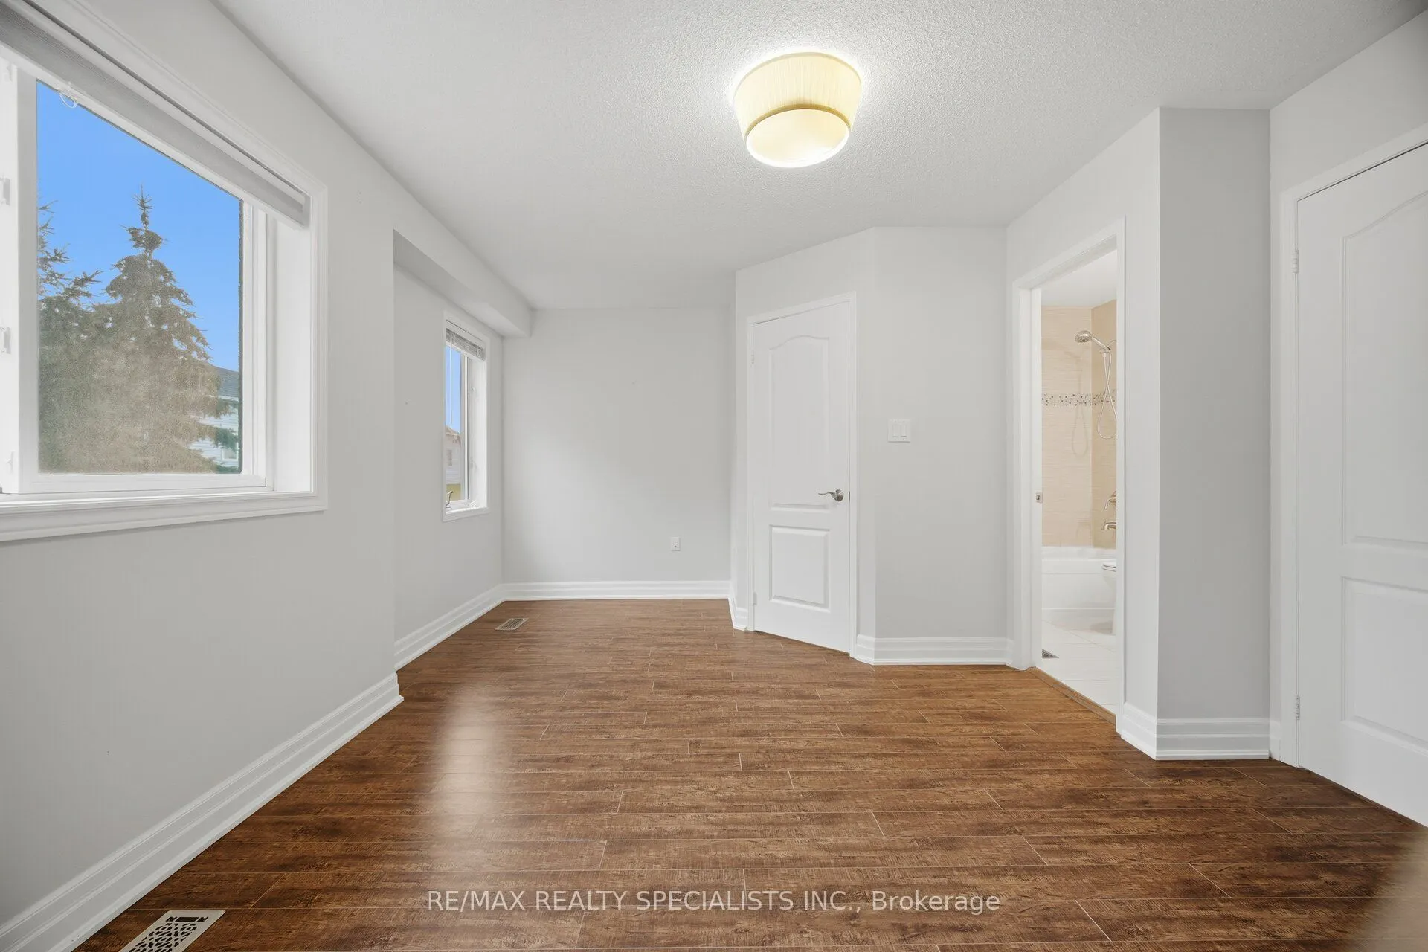
Primary Bedroom
Laminate, Walk-In Closet(s), 4 Pc Ensuite
Dimensions 16.99 x 10.89 feet
185.02 sqft
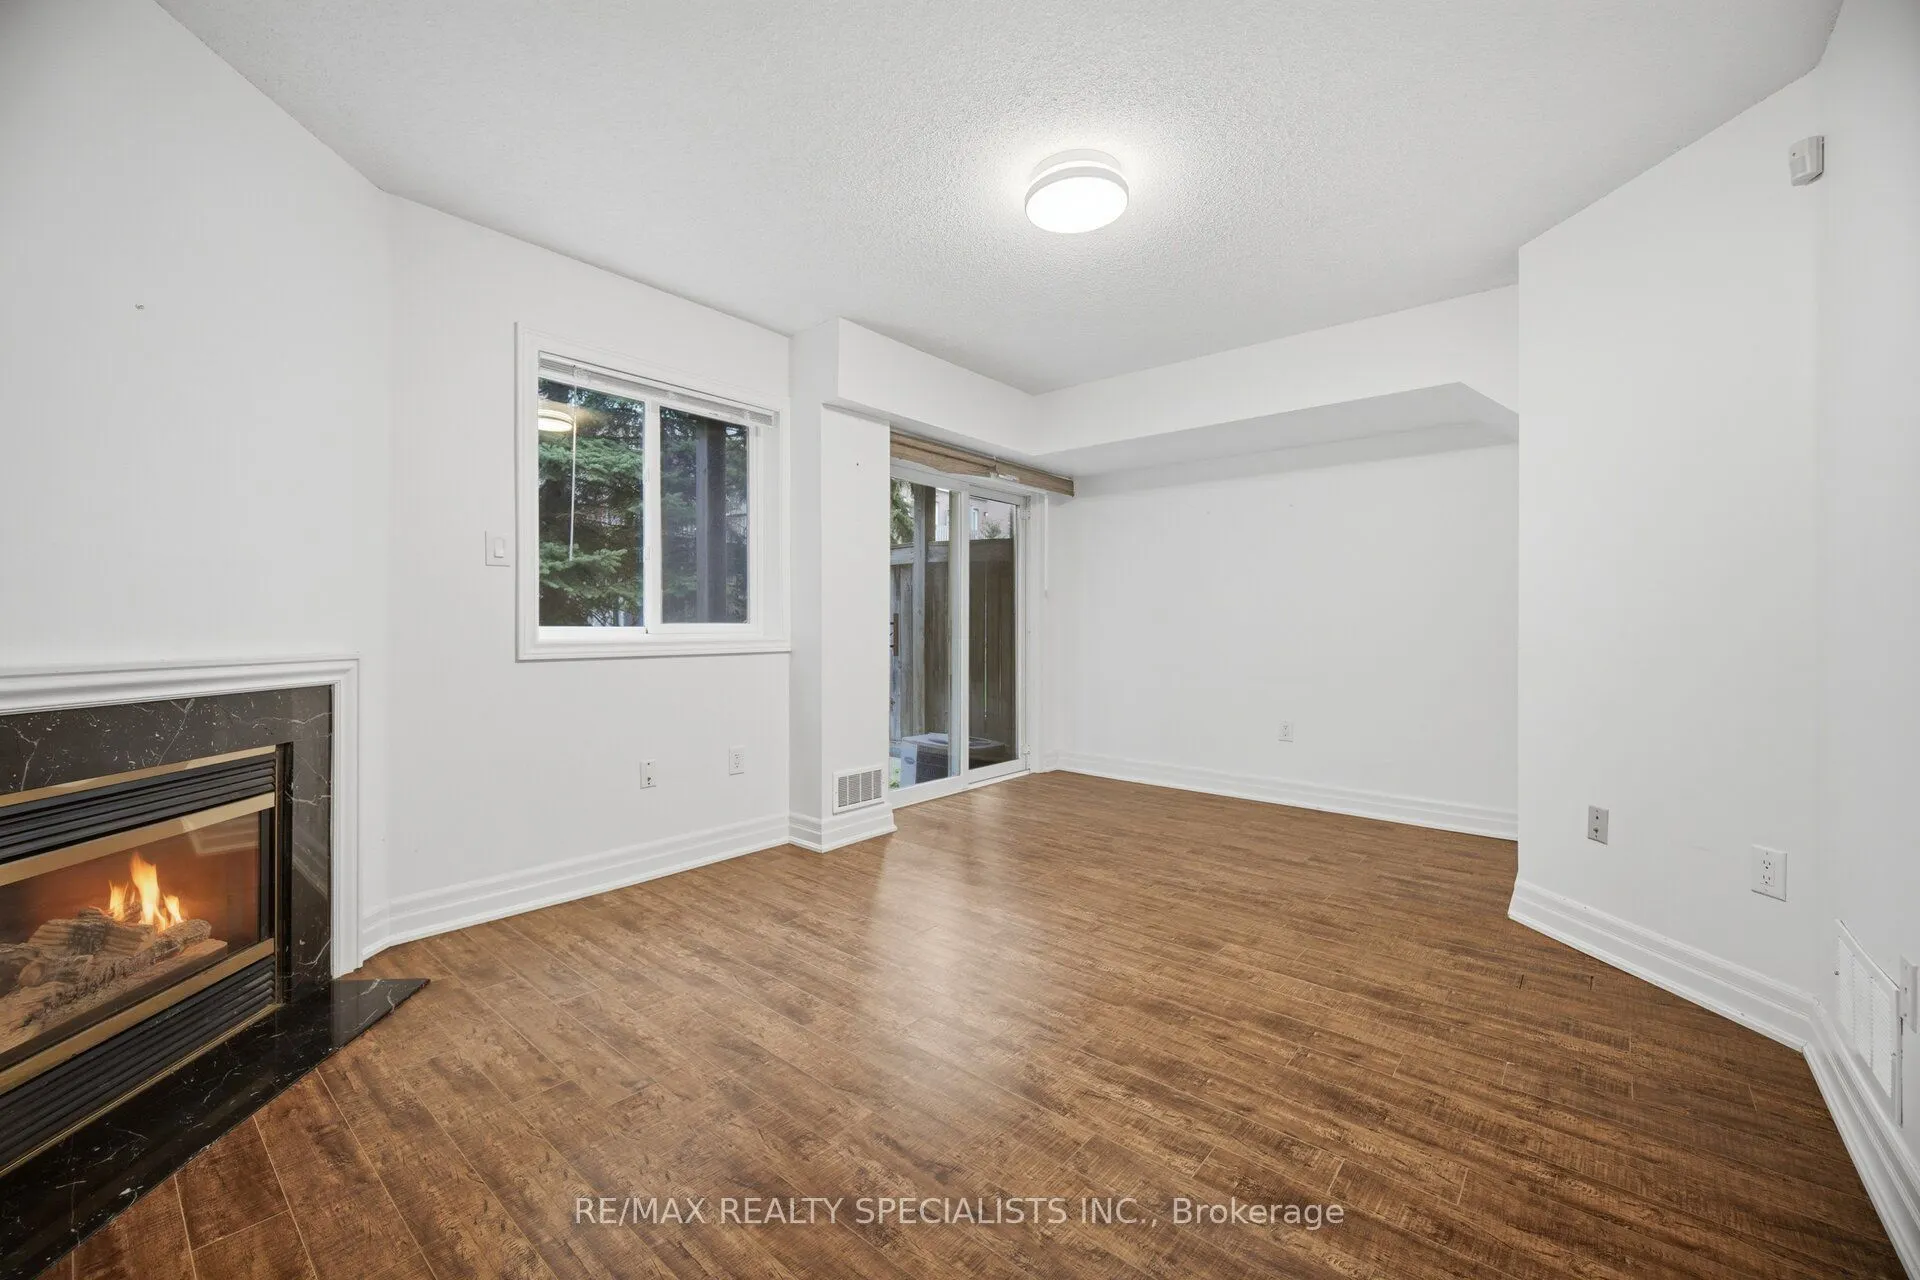
Recreation
Fireplace, Laminate, W/O To Patio
Dimensions 16.99 x 9.97 feet
169.39 sqft
Similar Properties(No results)
Mortgage Calculator
Calculate your estimated monthly mortgage payment
Price
$819,000
$
%
%
Total cost of mortgage
$0
Monthly payment
By clicking Save, we will calculate your estimated mortgage for all properties using the saved values (down payment percentage, interest rate, and amortization).
The accuracy and applicability of this calculator are not guaranteed.