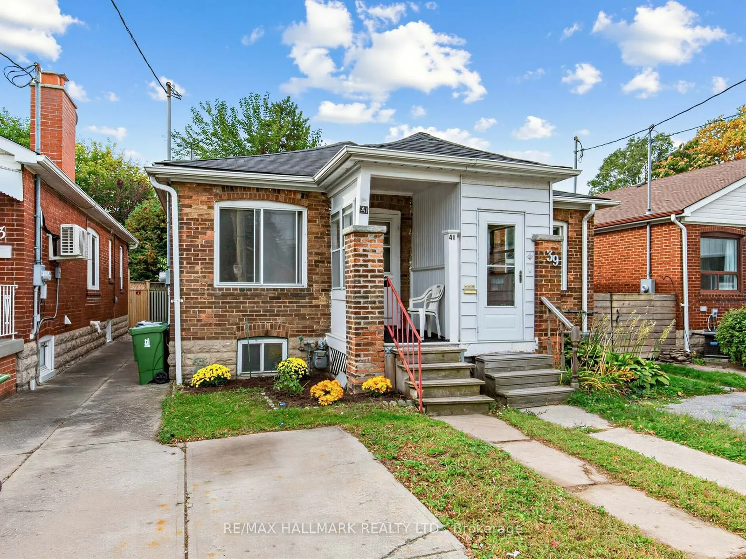
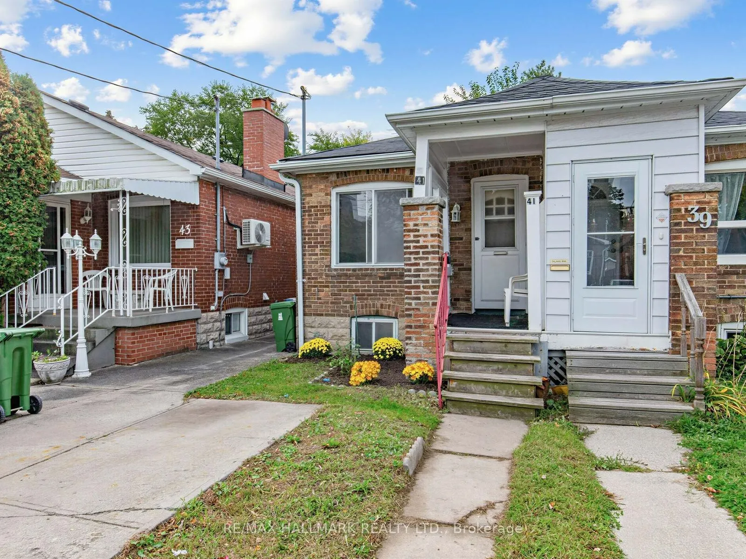
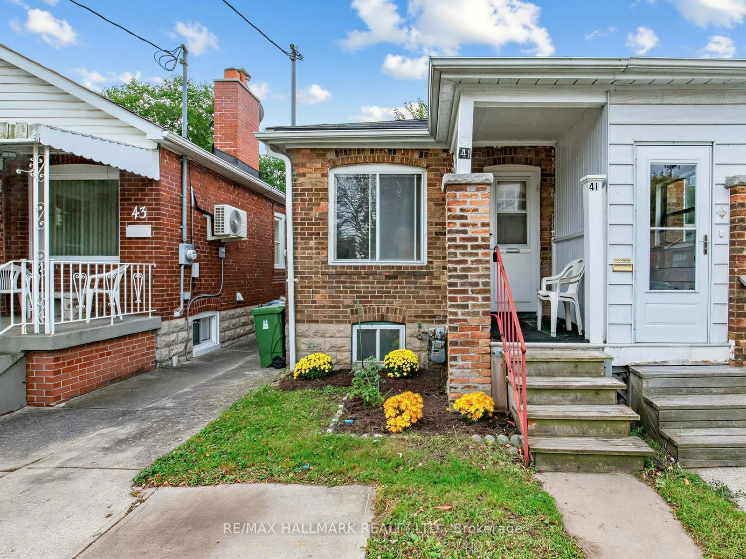
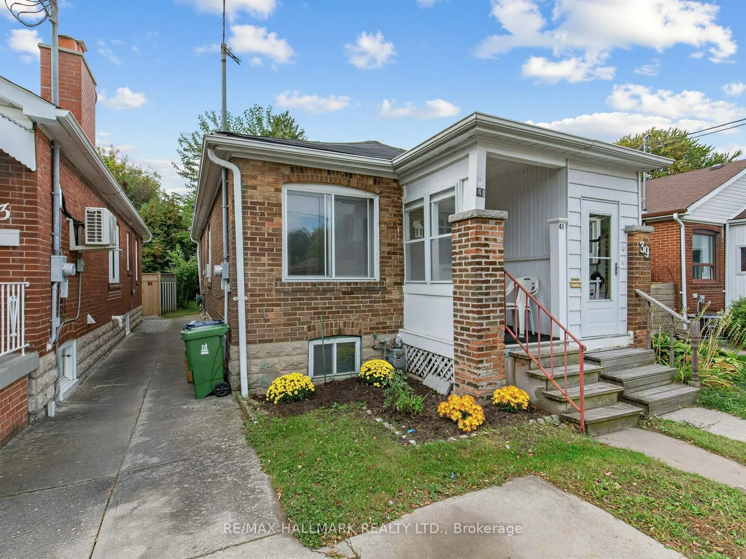
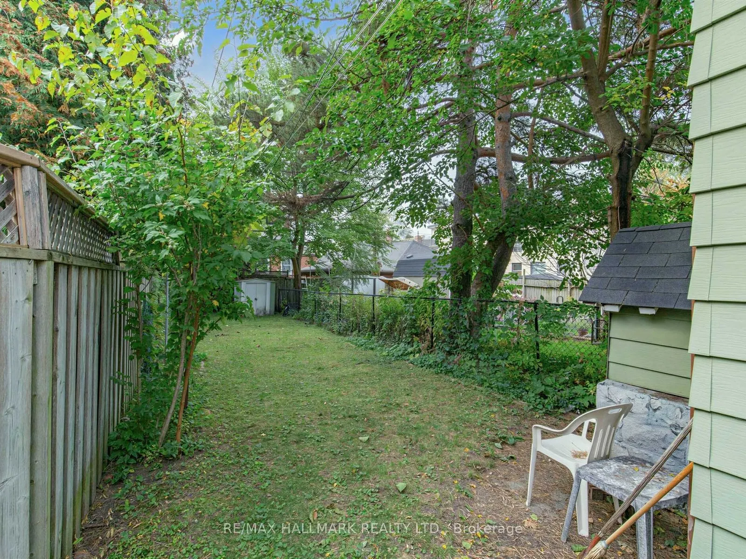
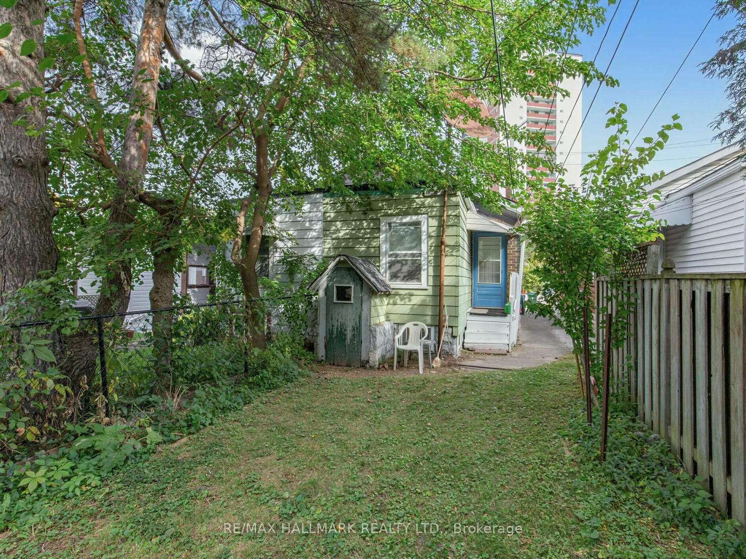
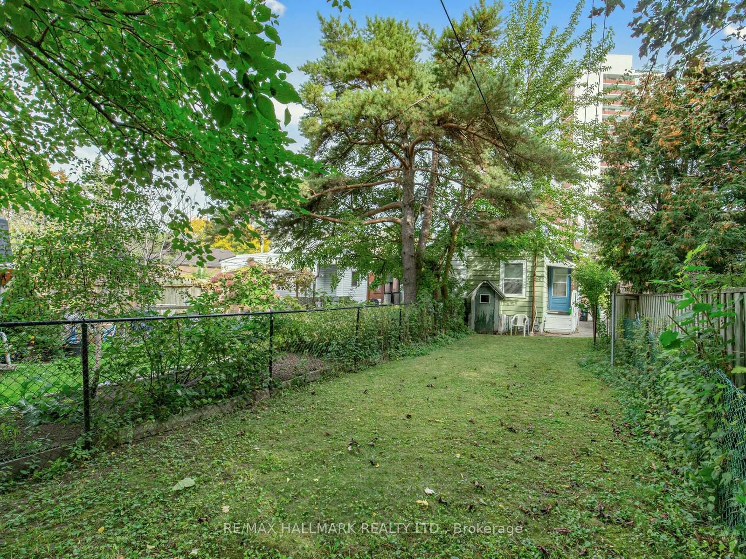
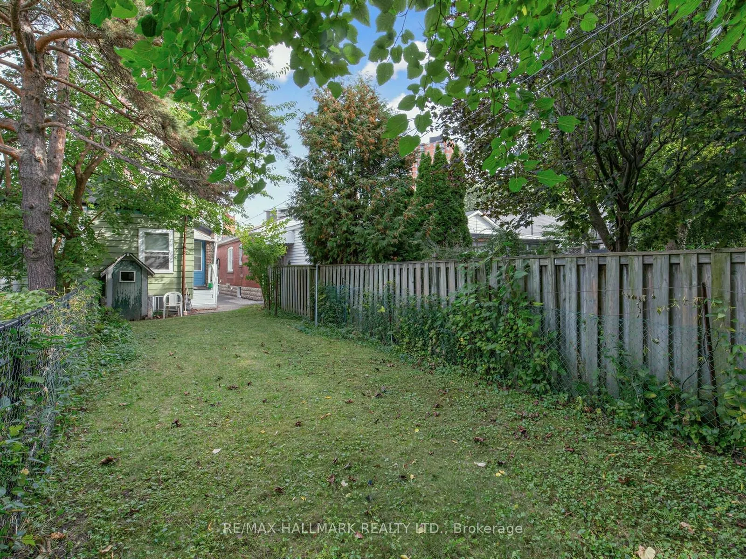
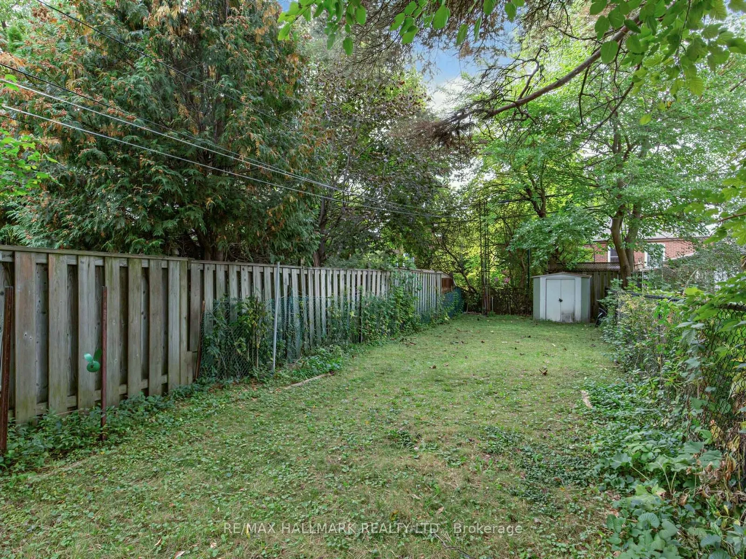
Set in a family-friendly neighbourhood, this semi-detached home presents an excellent opportunity to renovate, reimagine, or explore a potential condo alternative. The property features a spacious 125-ft-deep lot with a large backyard, a living room,dining area, a bedroom overlooking the rear garden..., a kitchen walk-out, hardwood floors, windows throughout, a 4-piece bathroom, and a garden shed.The legal front-yard parking adds valuable convenience, while the generous lot offers plenty of outdoor space and future possibilities.Enjoy a great location close to parks, schools, East York Community Centre, TTC, the Danforth's vibrant shopping and dining, Broadview Subway Station, and the DVP. The future Cosburn Subway Station on the Ontario Line adds to the area's long-term appeal and connectivity. An excellent opportunity to create a home tailored to your vision in a well-established and increasingly connected East York community.
Full Property Details
Interior
Bedrooms
2
Total Bedrooms
2
Washrooms
2
Square Footage
< 700 sqft
Basement
Unfinished
Heating Source
Gas
Heating Fuel
Baseboard
Air Conditioning
None
Family Room
No
Kitchens
1
Total Kitchens
1
Fireplace Features
No
Bedrooms
2
Total Bedrooms
2
Washrooms
2
Square Footage
< 700 sqft
Basement
Unfinished
Heating Source
Gas
Heating Fuel
Baseboard
Air Conditioning
None
Family Room
No
Kitchens
1
Total Kitchens
1
Fireplace Features
No
Exterior
Depth
125.0
Front
17.37
Lot Size
17 x 125.0 ft
Pool
None
Parking Spaces
1
Total Parking Spaces
1.00
Parking Description
None
Garage Spaces
0
Depth
125.0
Front
17.37
Lot Size
17 x 125.0 ft
Pool
None
Parking Spaces
1
Total Parking Spaces
1.00
Parking Description
None
Garage Spaces
0
Building Description
Style
Other
Home Type
House
Subtype
Semi-Detached
Property Orientation
South
Exterior Finish
Brick
Sewers
Sewers
Water Supply
Municipal
Possession Date
No Data
Style
Other
Home Type
House
Subtype
Semi-Detached
Property Orientation
South
Exterior Finish
Brick
Sewers
Sewers
Water Supply
Municipal
Possession Date
No Data
Community
Community
Broadview North
Community
Broadview North
Taxes & Fees
Taxes
$4,047 /yr
Tax Year
2026
Occupancy
Vacant
Taxes
$4,047 /yr
Tax Year
2026
Occupancy
Vacant
Room Types
Bedroom
-
Dimensions 13.32 x 13.16 feet
175.29 sqft
Bedroom
Overlooks Backyard, Window
Dimensions 9.81 x 8.37 feet
82.11 sqft
Dining Room
Hardwood Floor, Window
Dimensions 10.63 x 9.71 feet
103.22 sqft
Kitchen
Window, Walk-Out
Dimensions 15.35 x 10.56 feet
162.1 sqft
Living Room
Hardwood Floor, Window
Dimensions 9.22 x 13.16 feet
121.34 sqft
Recreation
Above Grade Window
Dimensions 22.28 x 13.16 feet
293.2 sqft
Similar Properties(No results)
Mortgage Calculator
Calculate your estimated monthly mortgage payment
Price
$629,000
$
%
%
Total cost of mortgage
$0
Monthly payment
By clicking Save, we will calculate your estimated mortgage for all properties using the saved values (down payment percentage, interest rate, and amortization).
The accuracy and applicability of this calculator are not guaranteed.