Sign In or Create a Free Account to see full details of this property
Key Facts
Key facts for 66 Twenty Ninth Street
Property Type
House, Bungalow
Parking
None 0 garage, 2 parking
MLS #
W13770932
Size
700-1100 sqft
Basement
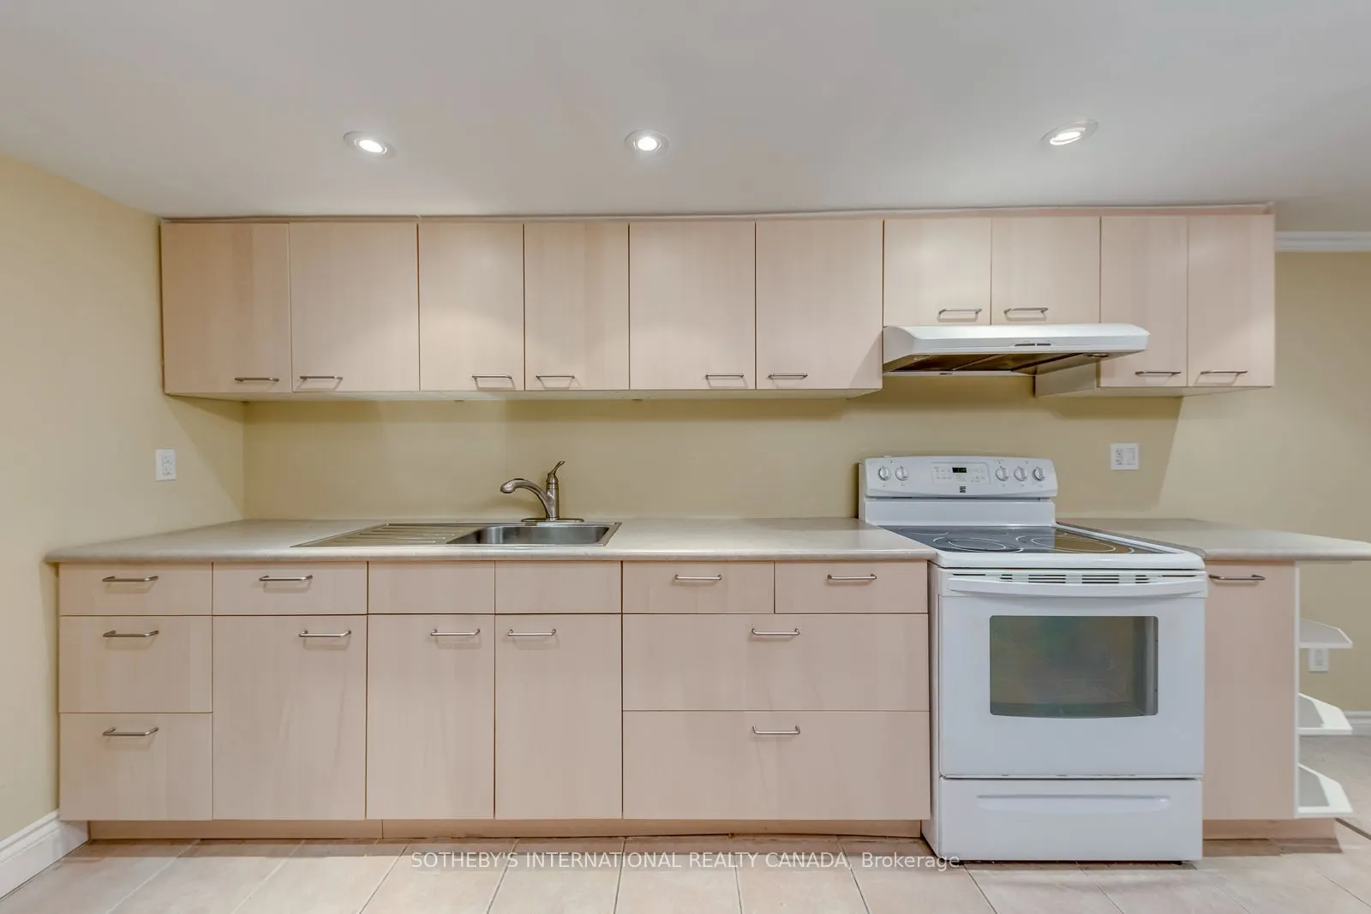
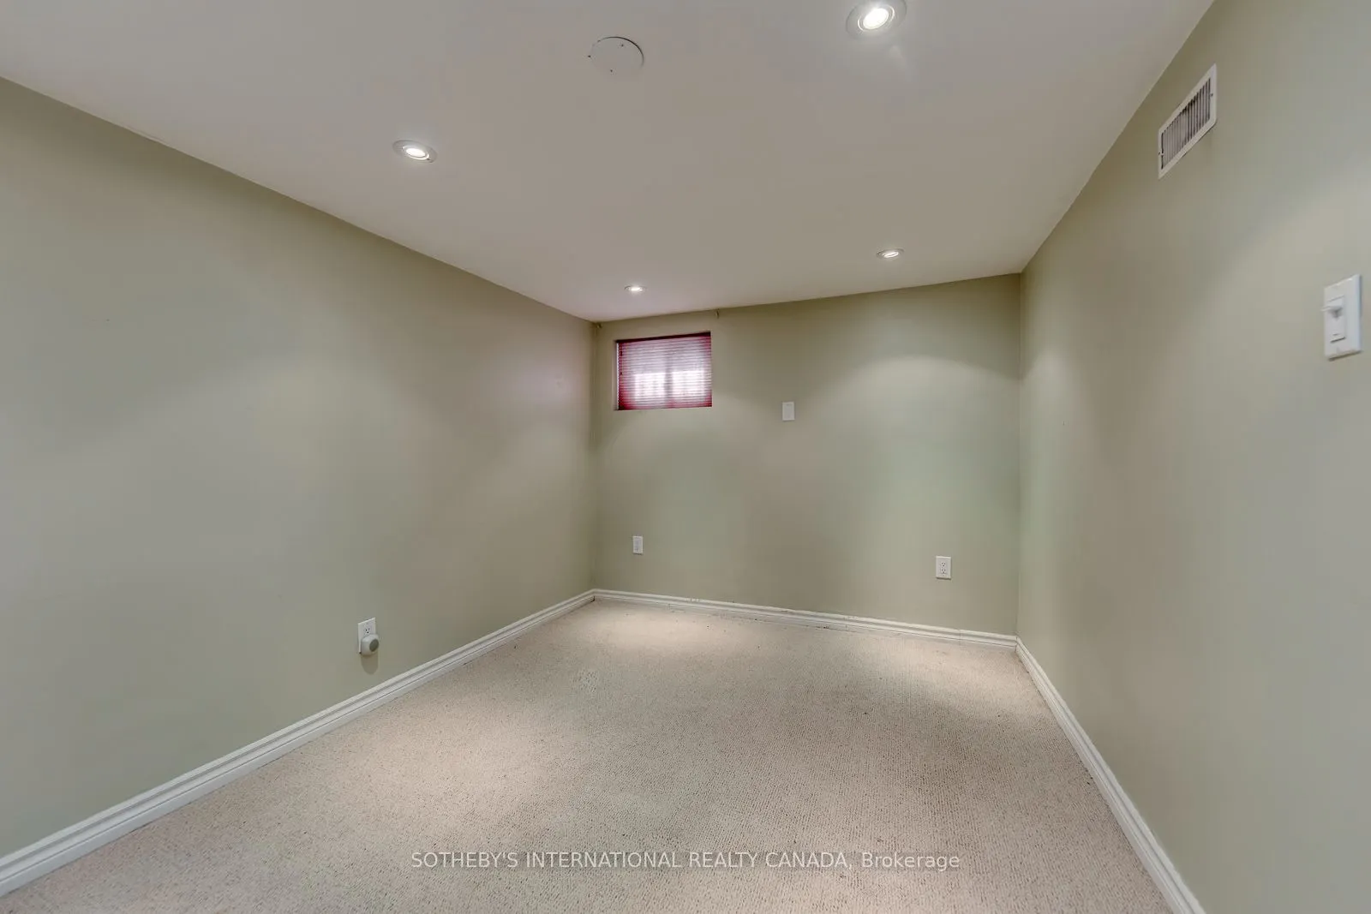
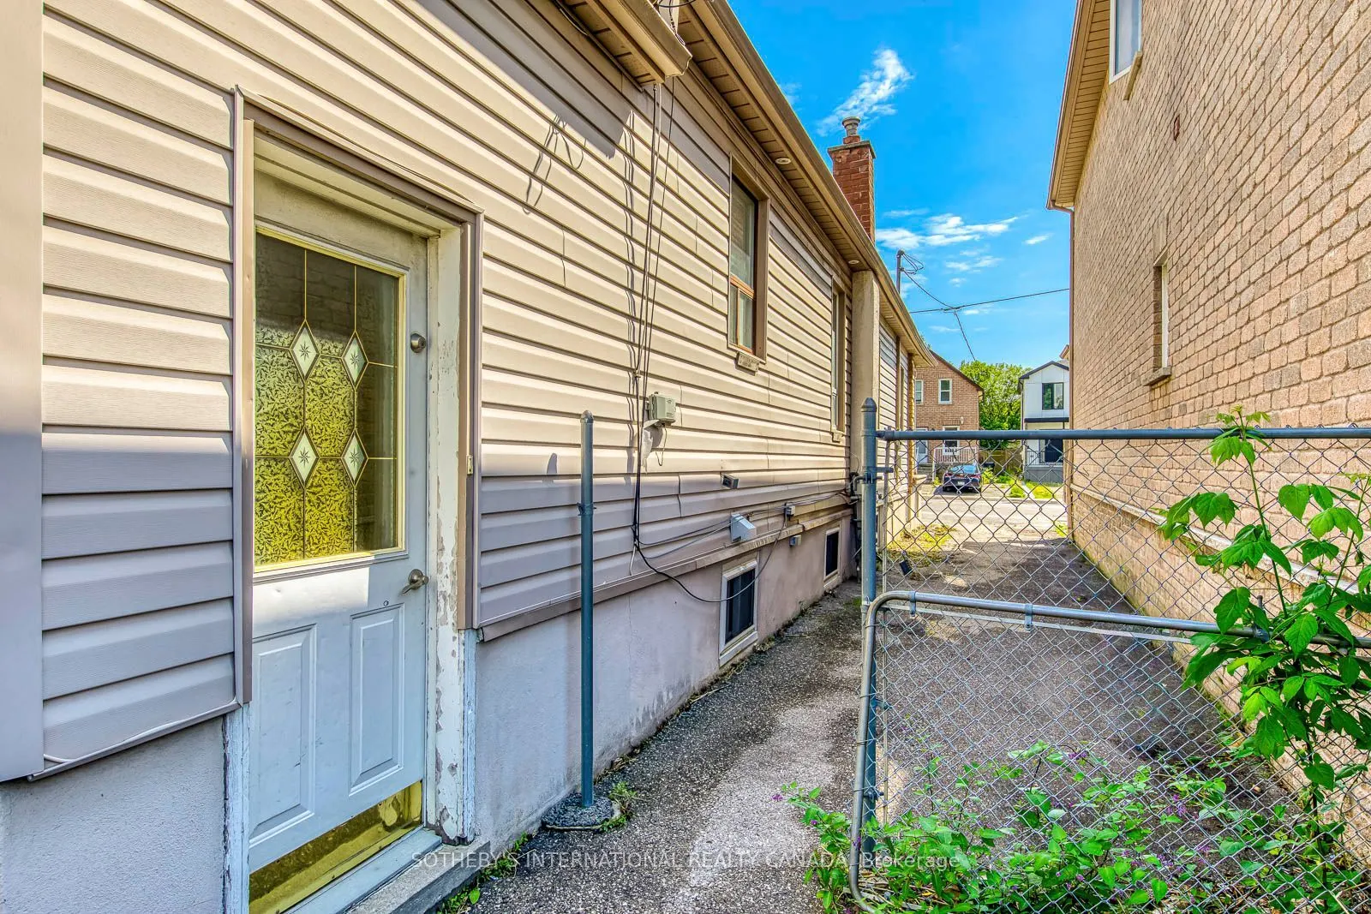
Apartment,Separate Entrance
Listed on
2026-09-11
Lot size
25 x 125.82
Tax
$4,743.21 /yr
Days on Market
32
Approximate Age
-
Maintenance Fee
-
Description
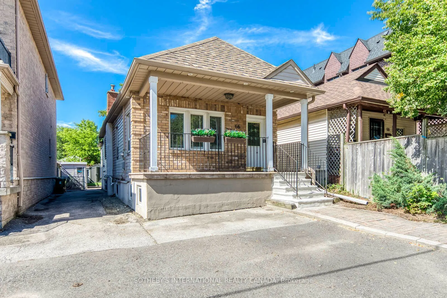
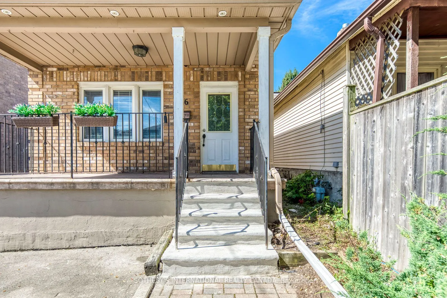
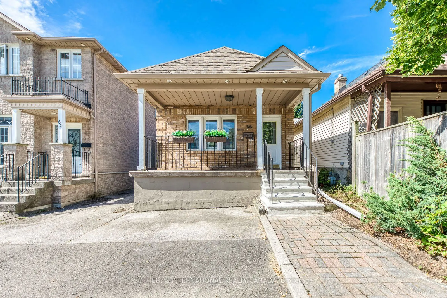
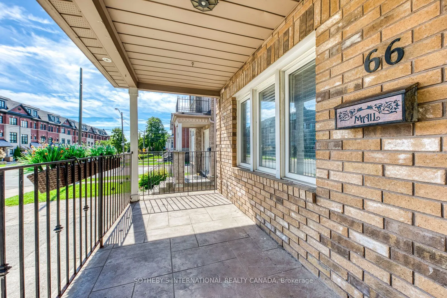
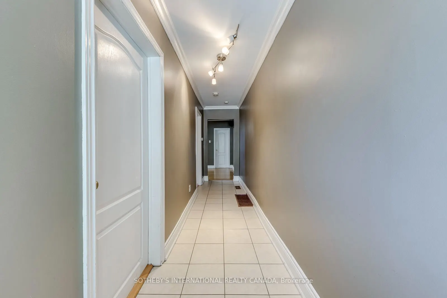
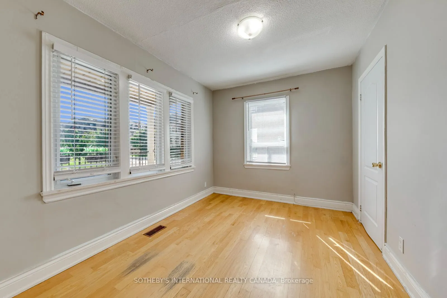
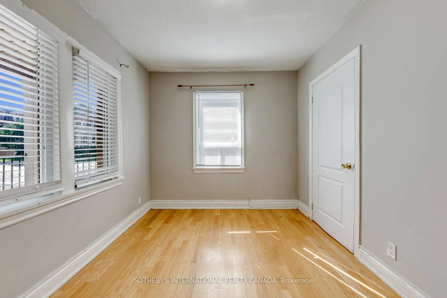
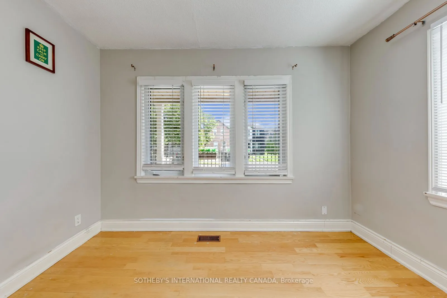
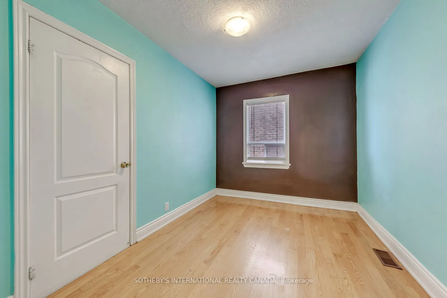
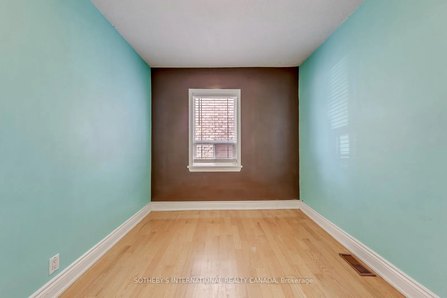
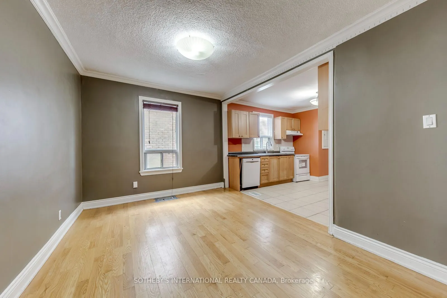
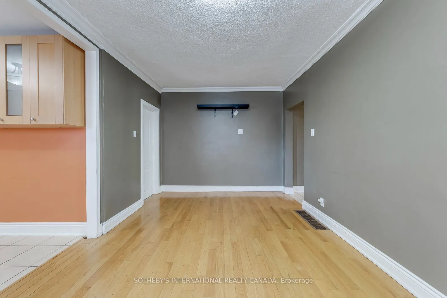
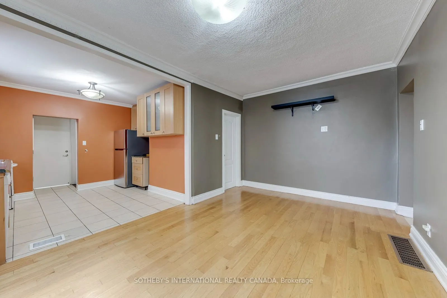
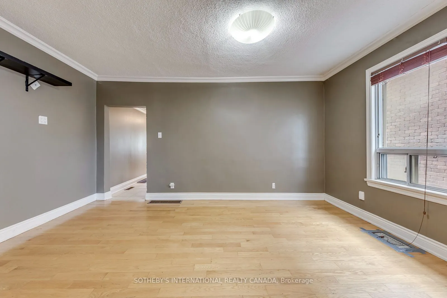
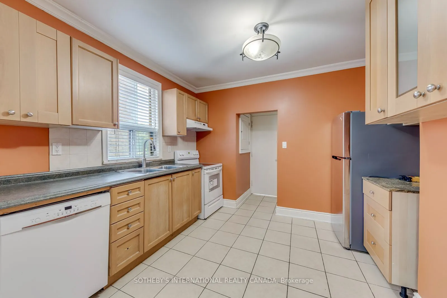
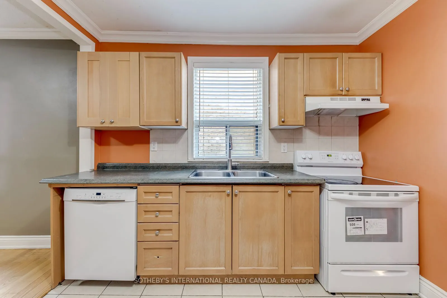
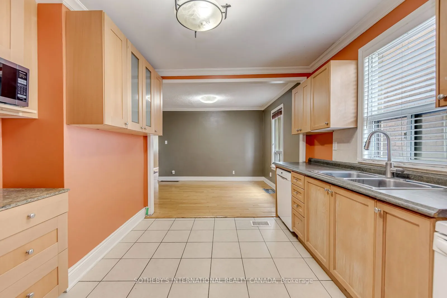
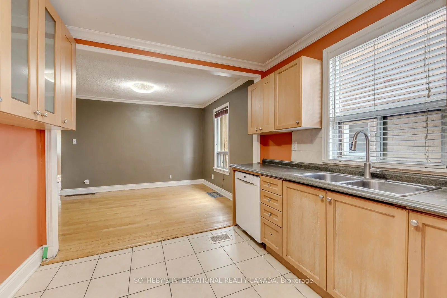
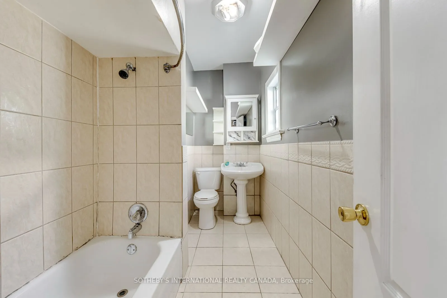
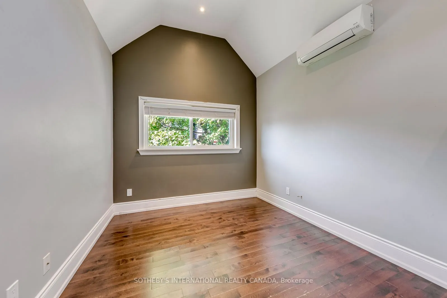
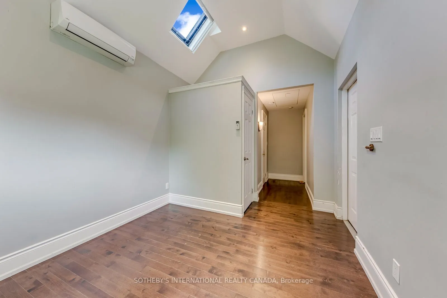
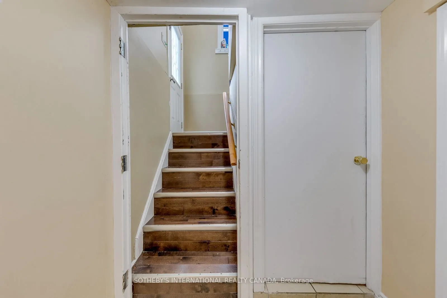
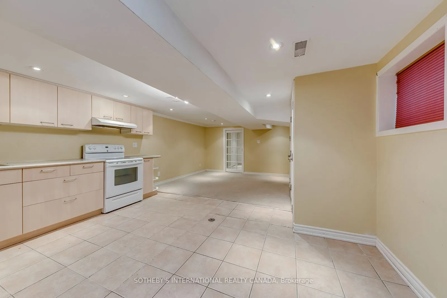
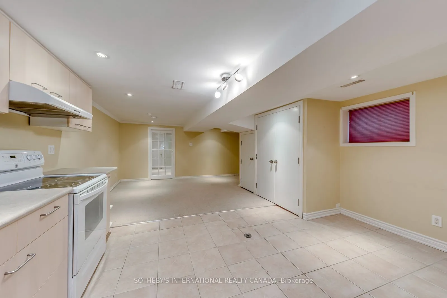
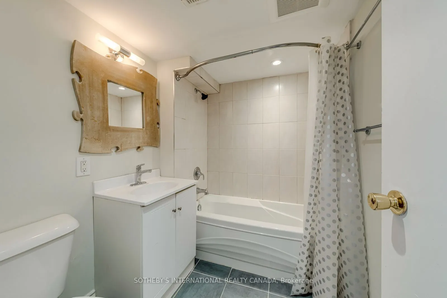
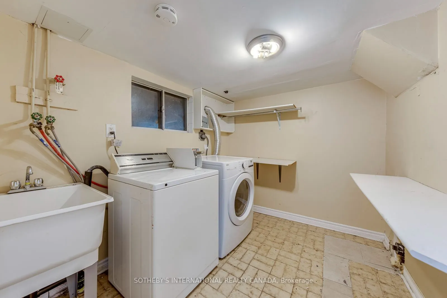
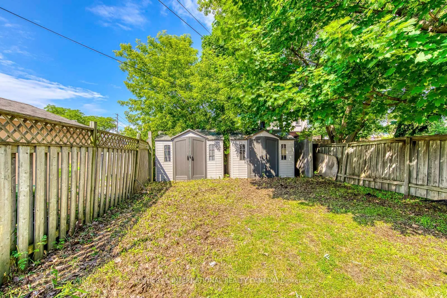
Welcome to Long Branch - where opportunity knocks! Perfectly positioned in one of Toronto's most vibrant, lakeside communities, this 3+1 bedroom detached home is the ultimate canvas for first-time buyers, savvy renovators, or visionary builders. The main floor boasts a bright, seamless open-concept ...living, dining, and kitchen area; tailor-made for effortless entertaining. Tucked away at the rear, the private primary retreat is a stunner, featuring vaulted ceilings, a sun-drenched skylight, a walk-in closet, a dedicated ensuite, and its own independent heating/cooling system. Two additional generous bedrooms round out the main level. The fully finished lower level is a massive asset, equipped with a separate bedroom, kitchen, and living area; perfect for extended family. Step outside to a fully fenced, private backyard shaded by a gorgeous mature tree. The location is unbeatable. Walk to local trendy restaurants, boutique shopping, parks, top-tier schools, and the community centre. Commuting is a breeze with the GO Train, Humber College, the QEW, and Hwy 427 just minutes away. Don't miss your chance to plant roots in Long Branch!