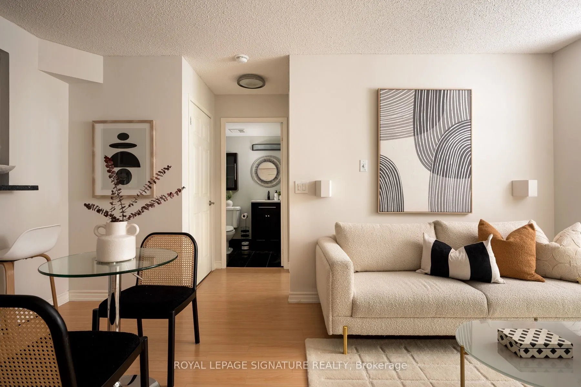
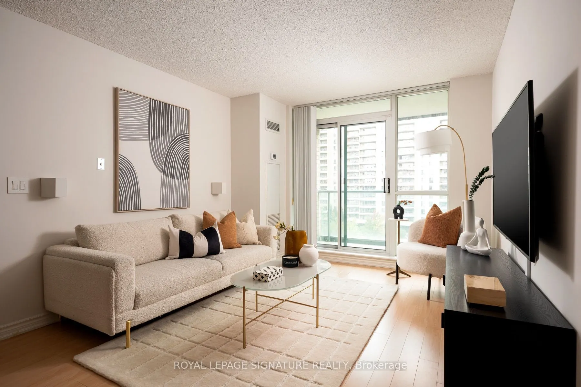
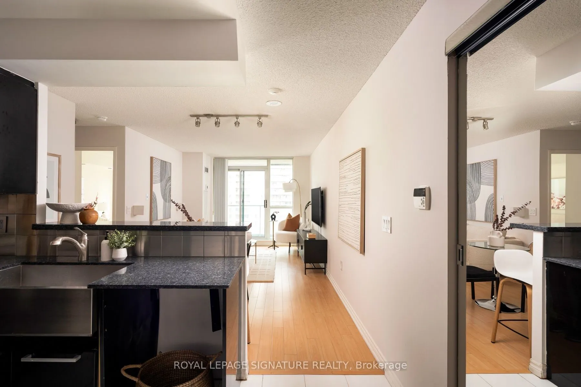
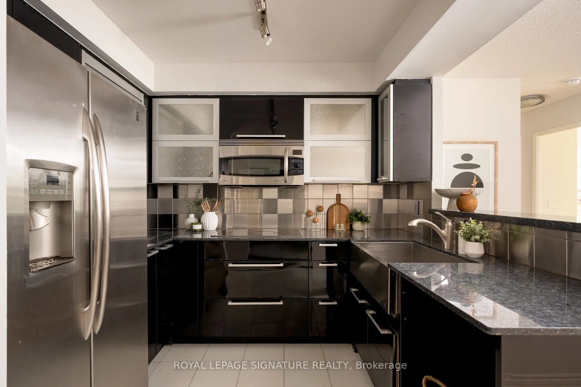
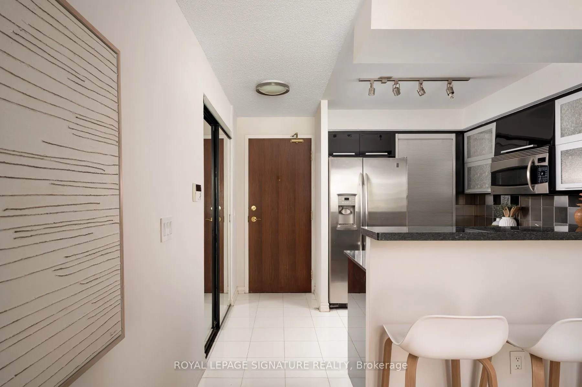
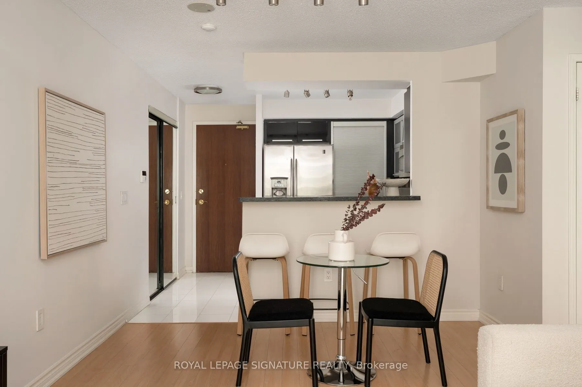
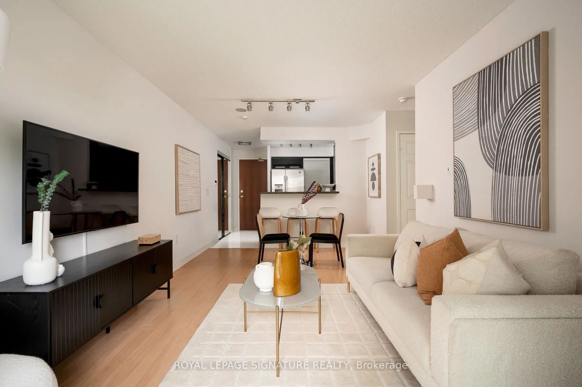
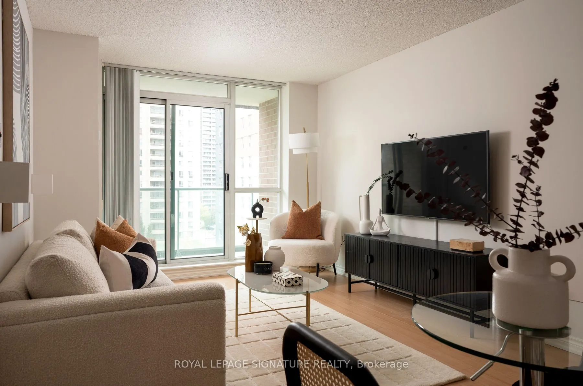
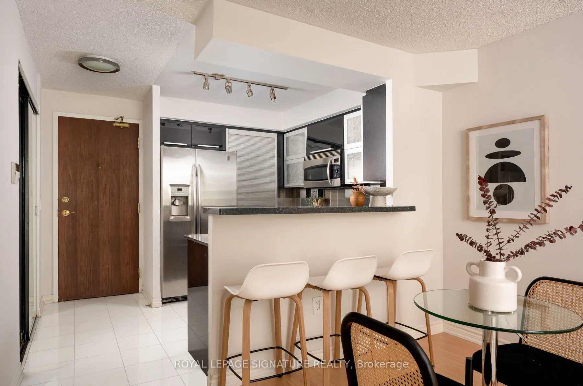
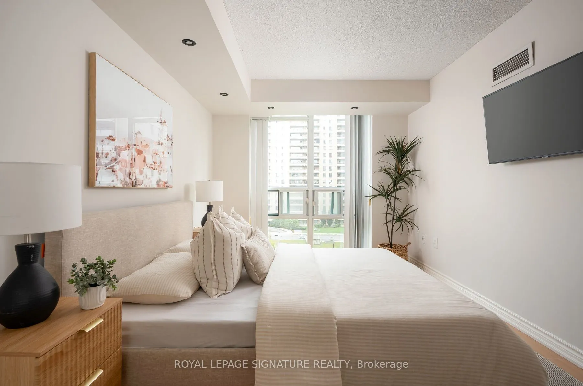
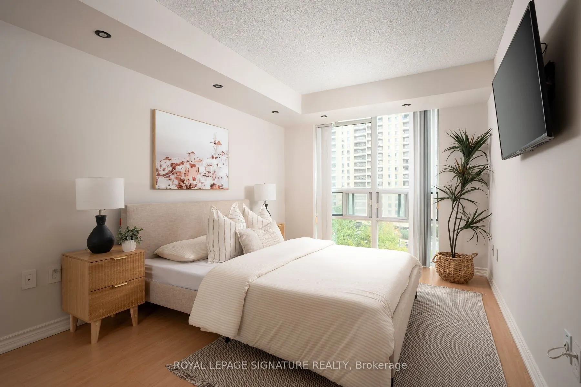
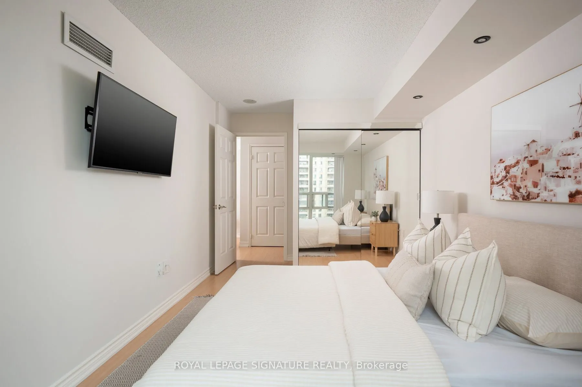
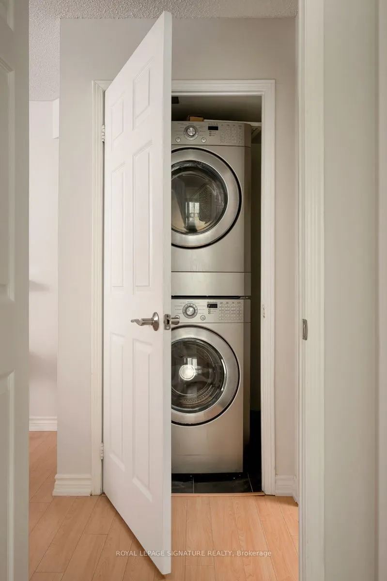
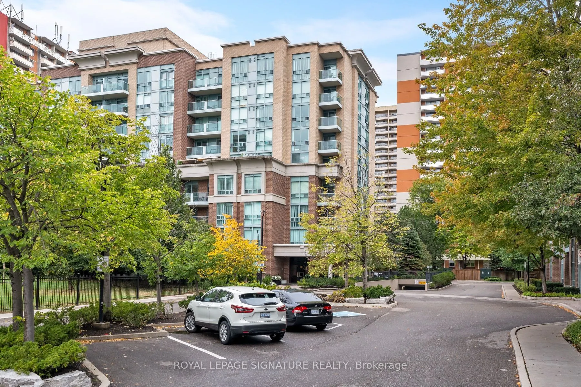
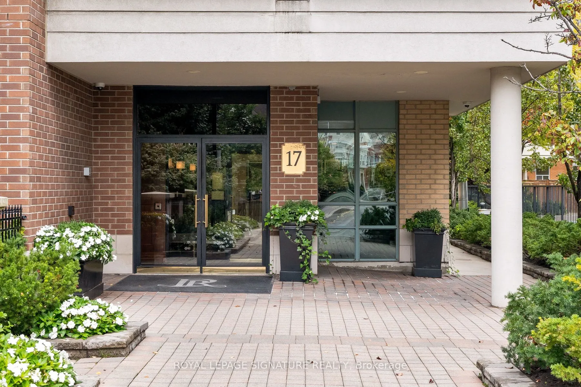
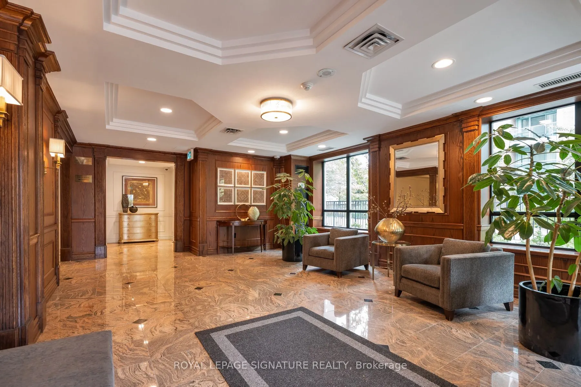
Easy living and great value in a boutique nine-story building with a welcoming and quiet community. This freshly painted large one-bedroom condo is move-in ready with a comfortable open-concept layout, a private balcony, and an upgraded laundry pair. Parking and a locker add convenience, while maint...enance fees include heat, hydro, and water, making monthly budgeting easier. With a park at your doorstep and Islington subway station, shops, and neighbourhood essentials close by, it's a good choice for anyone looking for less upkeep and more time to enjoy life. Two working mounted TVs come with the unit. Includes a parking spot with a bike rack and a locker.
Full Property Details
Interior
Bedrooms
1
Total Bedrooms
1
Washrooms
1
Square Footage
600-699 sqft
Basement
None
Heating Source
Gas
Heating Fuel
Forced Air
Air Conditioning
Central Air
Family Room
No
Kitchens
1
Total Kitchens
1
Fireplace Features
No
Bedrooms
1
Total Bedrooms
1
Washrooms
1
Square Footage
600-699 sqft
Basement
None
Heating Source
Gas
Heating Fuel
Forced Air
Air Conditioning
Central Air
Family Room
No
Kitchens
1
Total Kitchens
1
Fireplace Features
No
Exterior
Driveway
Underground
Parking Spaces
1
Total Parking Spaces
1.00
Parking Description
Underground
Garage Spaces
1
Balcony
Open
Driveway
Underground
Parking Spaces
1
Total Parking Spaces
1.00
Parking Description
Underground
Garage Spaces
1
Balcony
Open
Building Description
Style
Apartment
Home Type
Condo
Subtype
Condo Apt
Property Orientation
East
Exterior Finish
Brick
Possession Date
No Data
Locker
Owned
Style
Apartment
Home Type
Condo
Subtype
Condo Apt
Property Orientation
East
Exterior Finish
Brick
Possession Date
No Data
Locker
Owned
Community
Community
Islington-City Centre West
Community
Islington-City Centre West
Taxes & Fees
Taxes
$1,933.62 /yr
Tax Year
2026
Occupancy
Vacant
Maintenance Fee
$759.19/mo
Central Air Conditioning
Included
Heating
Included
Hydro
Included
Water
Included
Building Insurance
Included
Taxes
$1,933.62 /yr
Tax Year
2026
Occupancy
Vacant
Maintenance Fee
$759.19/mo
Central Air Conditioning
Included
Heating
Included
Hydro
Included
Water
Included
Building Insurance
Included
Other
Pets
Yes-with Restrictions
Pets
Yes-with Restrictions
Room Types
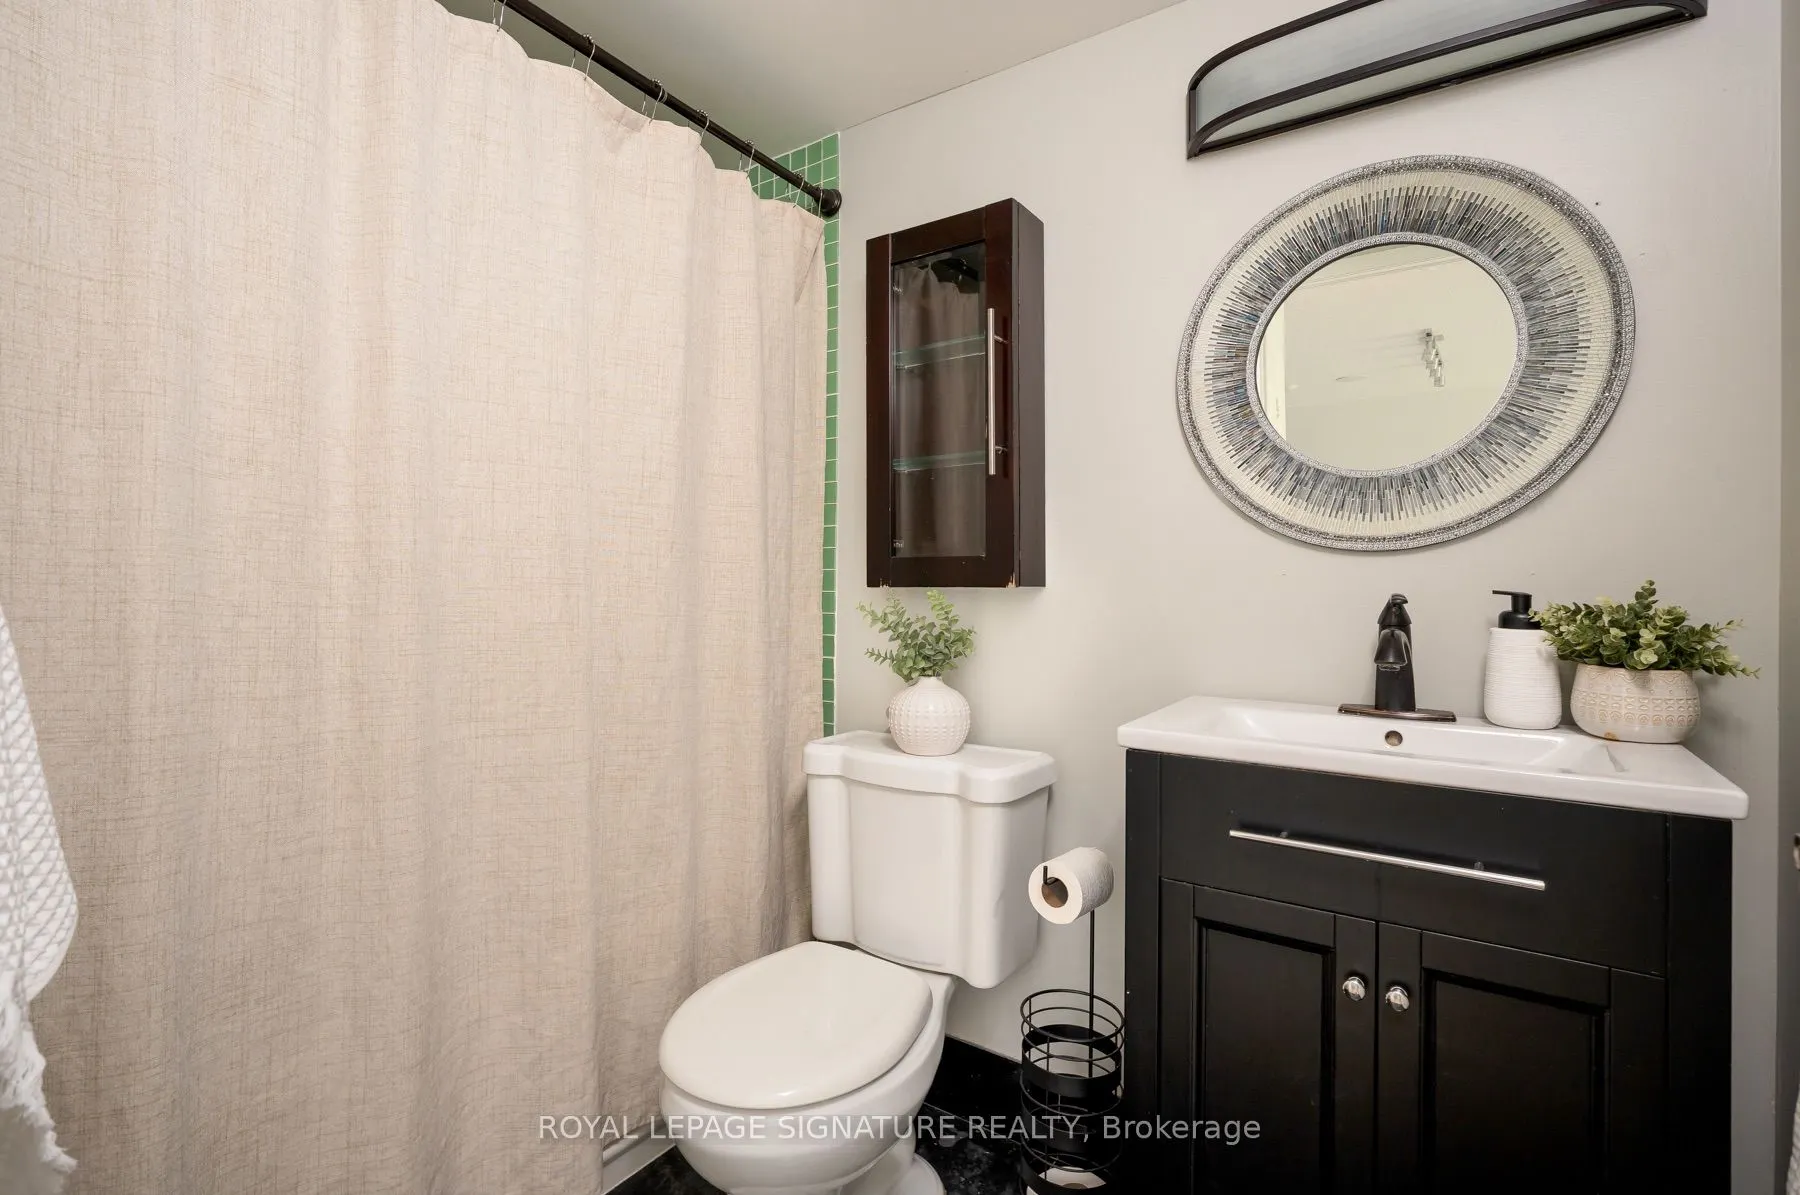
Bathroom
Ceramic Floor, 4 Pc Bath
Dimensions 7.74 x 4.92 feet
38.08 sqft
Dining Room
Combined w/Living, Laminate
Dimensions 7.09 x 10.5 feet
74.44 sqft
Kitchen
Ceramic Floor, Granite Counters, Breakfast Bar
Dimensions 8.99 x 6.99 feet
62.84 sqft
Living Room
Laminate, W/O To Balcony
Dimensions 10.93 x 10.5 feet
114.76 sqft
Primary Bedroom
Laminate, Mirrored Closet, B/I Shelves
Dimensions 15.32 x 9.19 feet
140.79 sqft
Similar Properties(No results)
Mortgage Calculator
Calculate your estimated monthly mortgage payment
Price
$449,000
$
%
%
Total cost of mortgage
$0
Monthly payment
By clicking Save, we will calculate your estimated mortgage for all properties using the saved values (down payment percentage, interest rate, and amortization).
The accuracy and applicability of this calculator are not guaranteed.