Sign In or Create a Free Account to see full details of this property
Key Facts
Key facts for 234 John Street
Property Type
House, 2-Storey
Parking
None 0 garage, 2 parking
MLS #
W13875990
Size
1500-2000 sqft
Basement
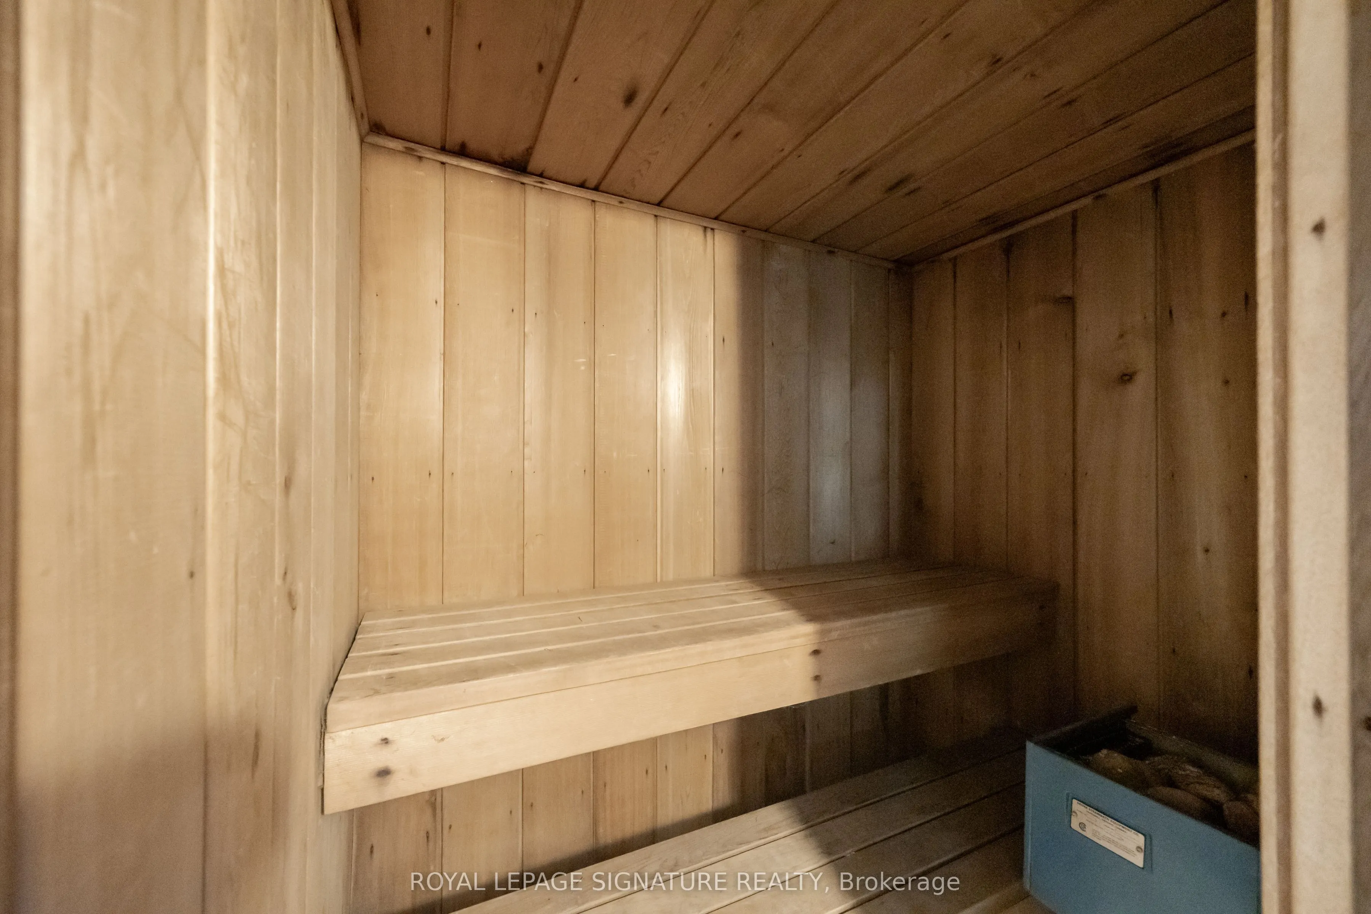
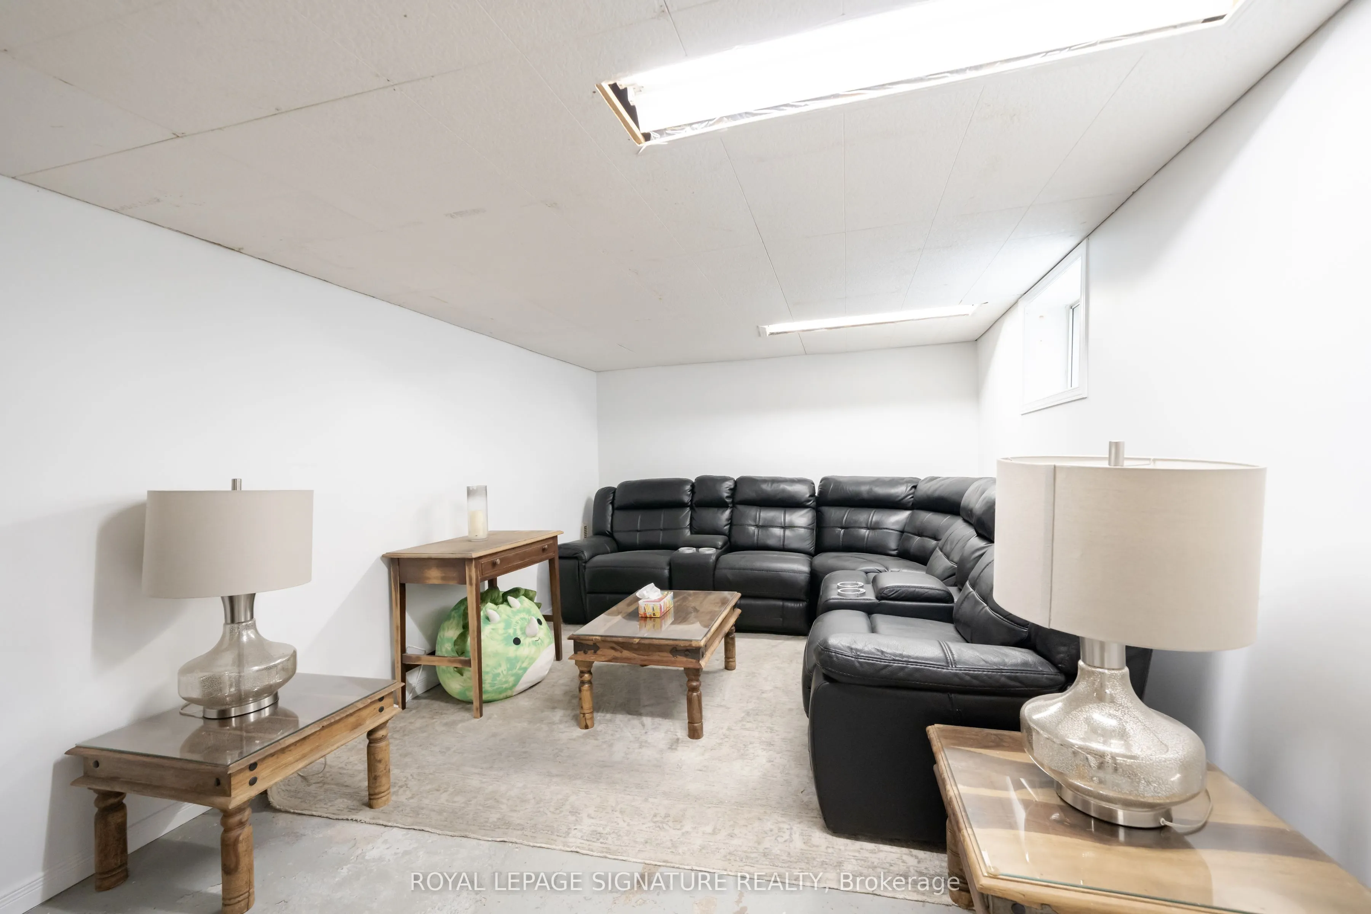
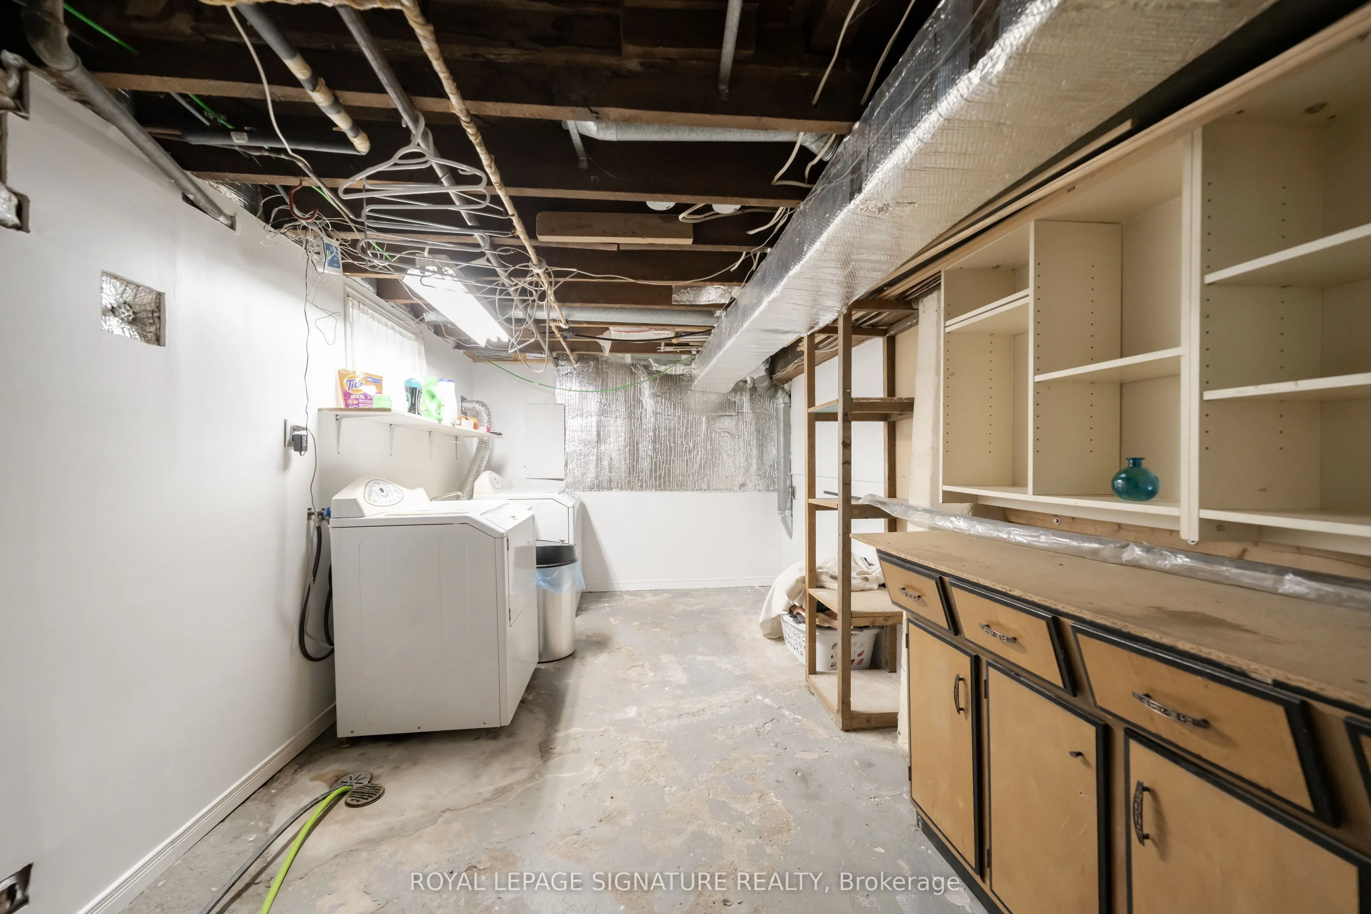
Walk-Out,Separate Entrance
Listed on
2026-10-08
Lot size
34 x 118.0
Tax
$4,049.45 /yr
Days on Market
5
Approximate Age
51-99
Maintenance Fee
-
Description
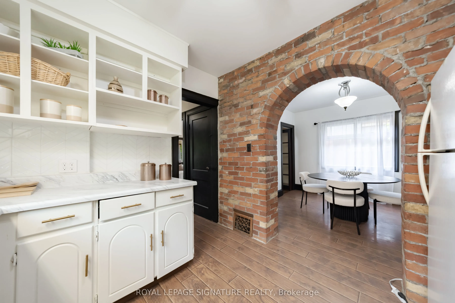
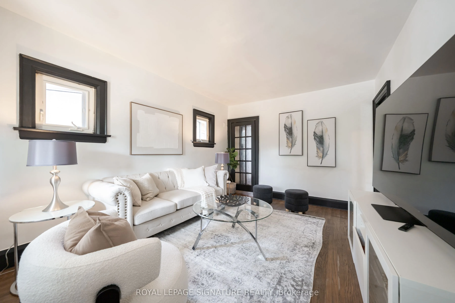
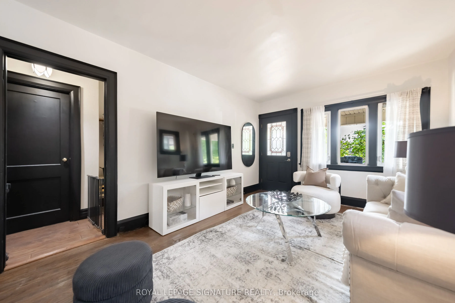
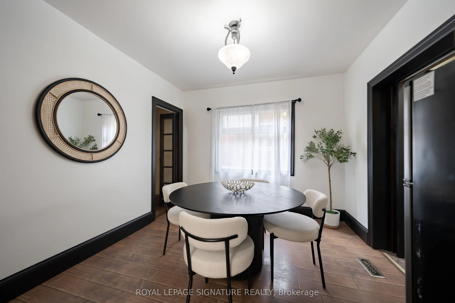
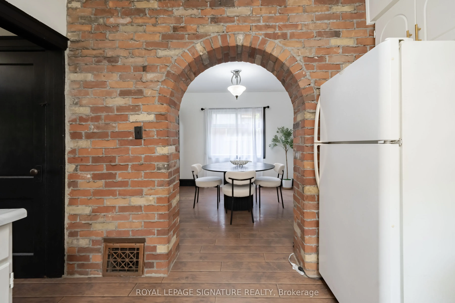
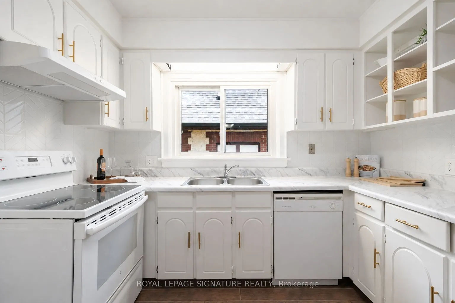
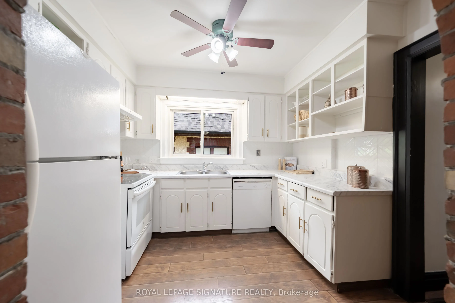
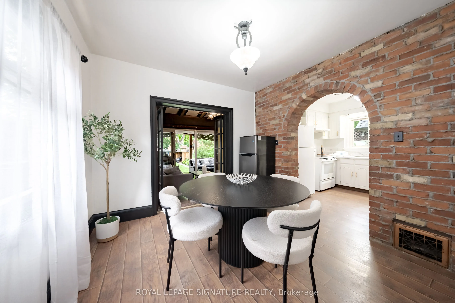
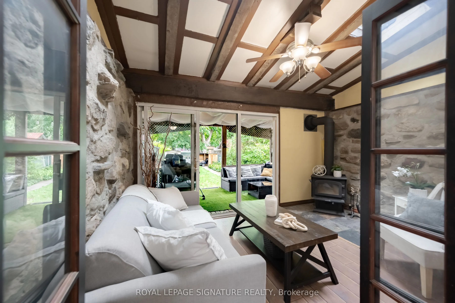
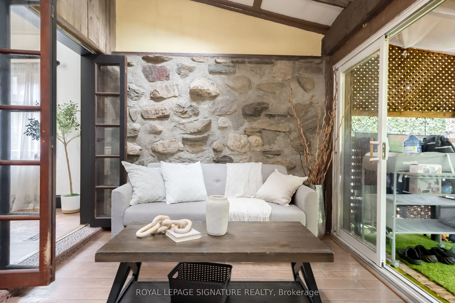
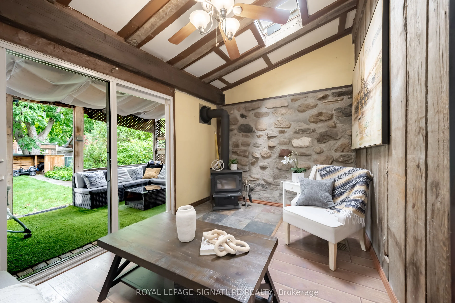
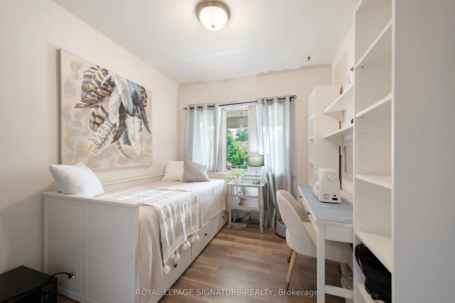
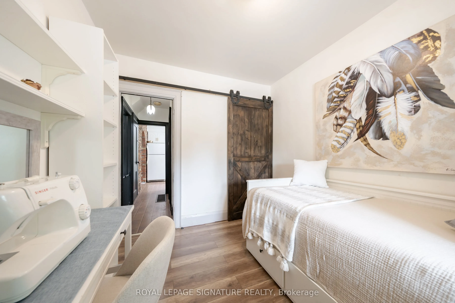
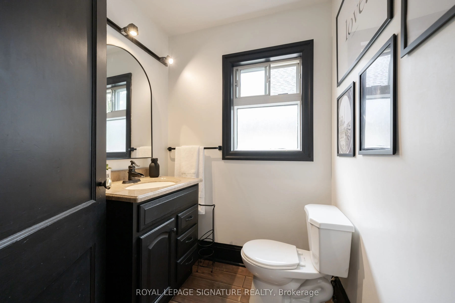
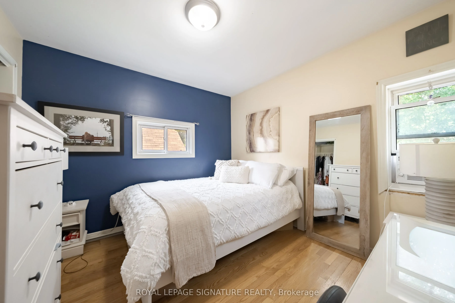
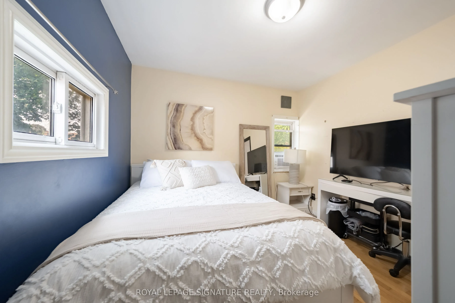
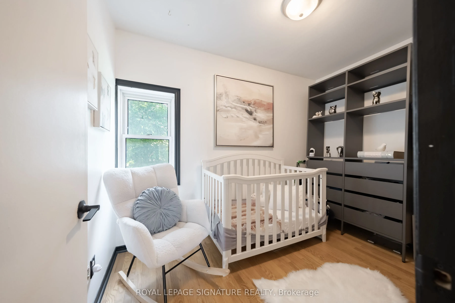
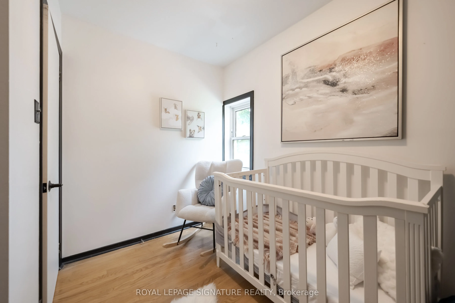
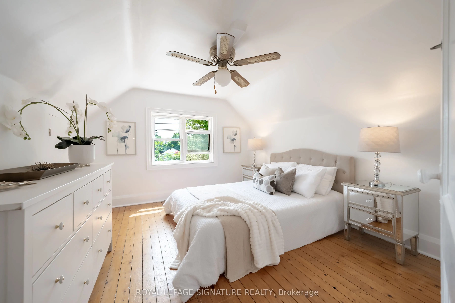
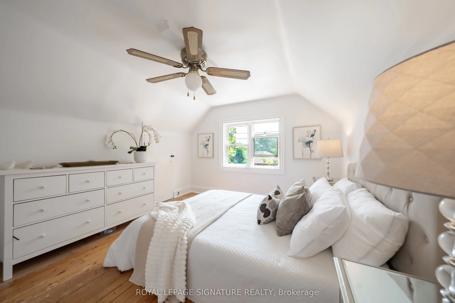
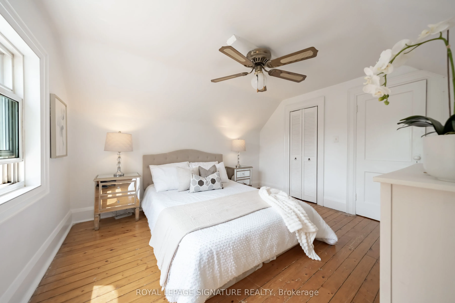
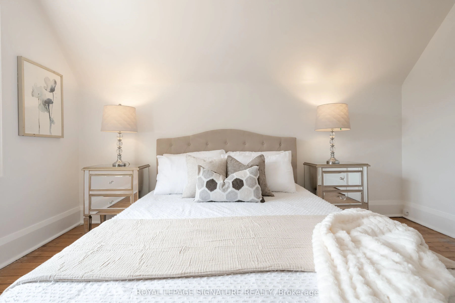
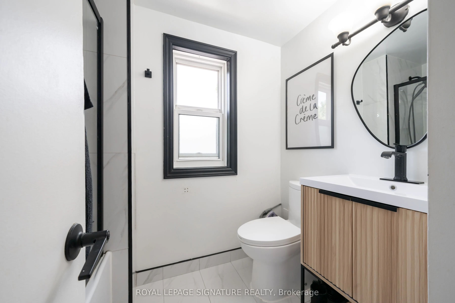
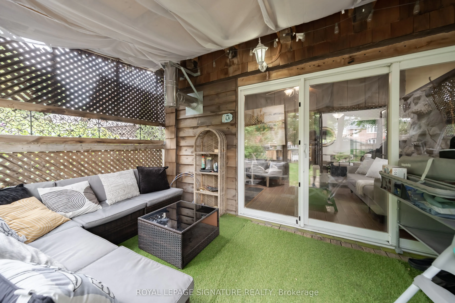
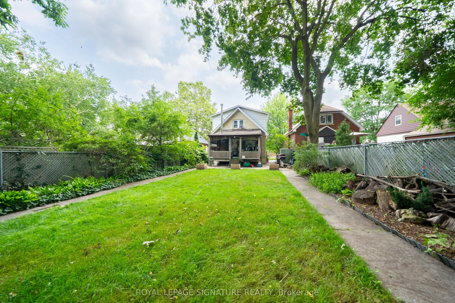
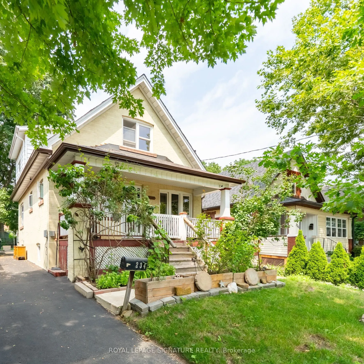
Welcome Home!!! This detached Weston Village home is full of warmth and character. Loved by one family for over 20 years, A striking brick archway connects the kitchen and dining area, creating a beautiful focal point the moment you step inside.Off the main living space, a sun-filled sunroom walks o...ut to a deep, tree-lined backyard that feels like a private cottage retreat in the city. Picture summer BBQs, family get-togethers, or quiet evenings under mature trees.Four generously sized bedrooms offer large windows and ample closet space, whether you need room for a growing family, overnight guests, or a home office.For first-time buyers ready to move up from condo living, this is your chance to own a detached home with the space, privacy, and outdoor living a condo can't match.The location is hard to beat: steps to schools, parks, and trails, with cozy cafés and everyday amenities close by. Commuting is easy with Weston GO/UP Express and major highways just minutes away.Character, comfort, and opportunity in one of Toronto's most established neighbourhoods. Come see why you'll want to call Weston Village home!
By clicking Save, we will calculate your estimated mortgage for all properties using the saved values (down payment percentage, interest rate, and amortization).
The accuracy and applicability of this calculator are not guaranteed.