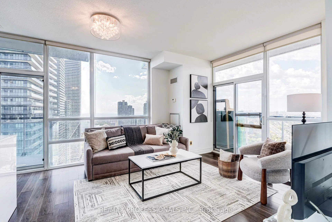
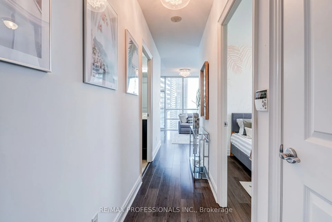
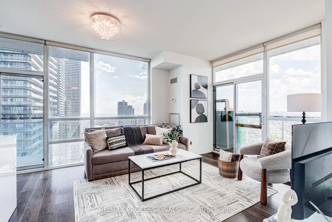
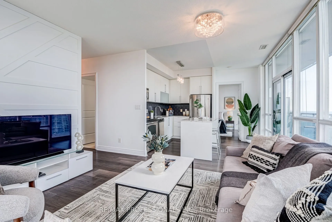
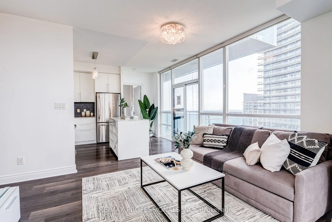
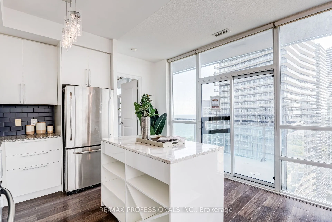
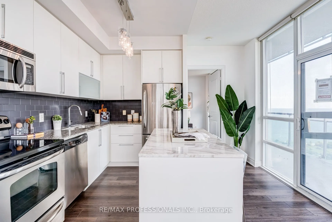
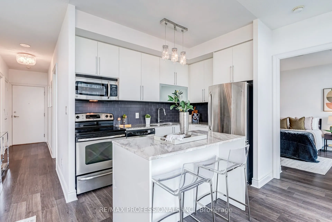
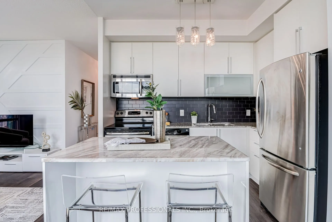
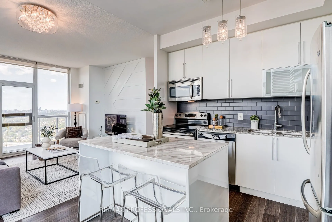
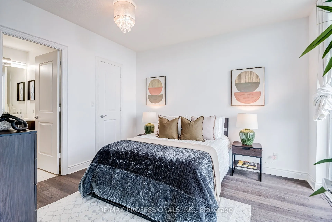
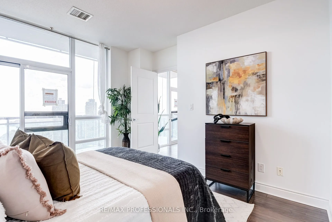
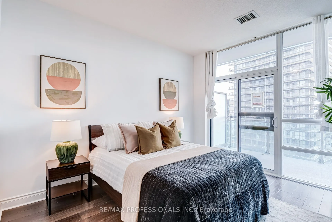
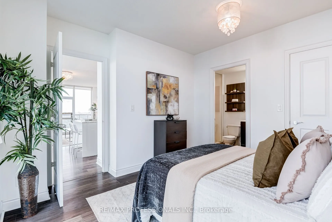
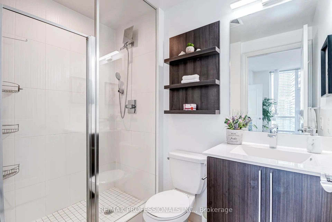
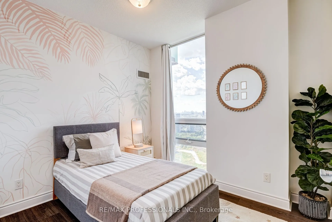
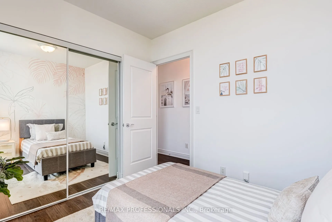
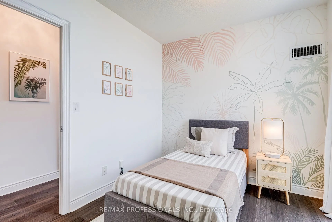
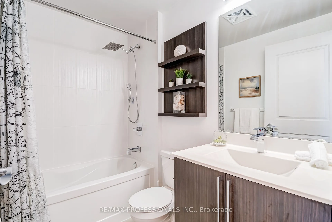
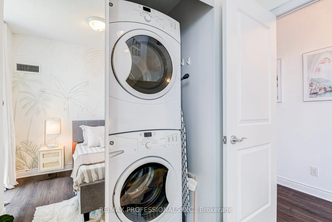
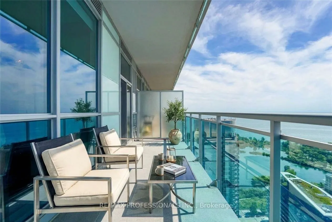
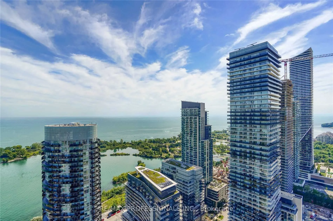
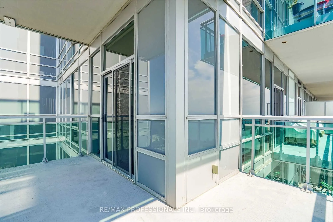
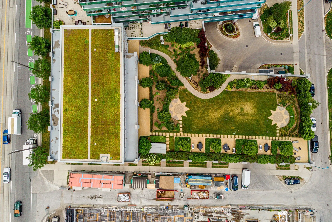
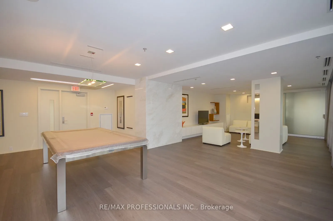
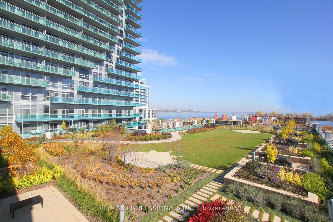
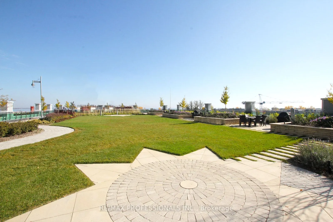
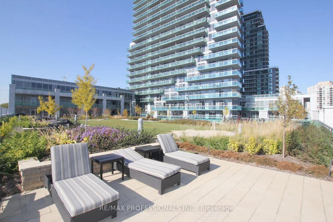
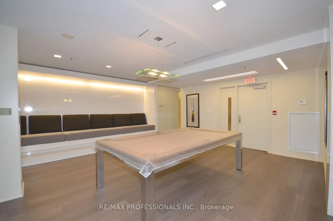
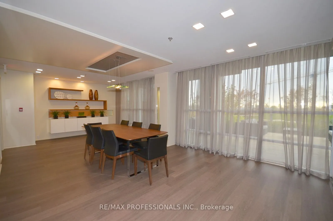
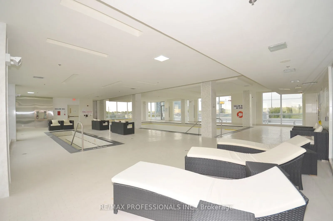
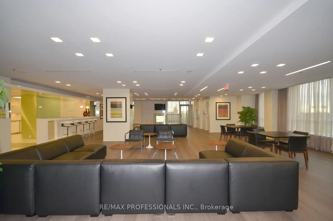
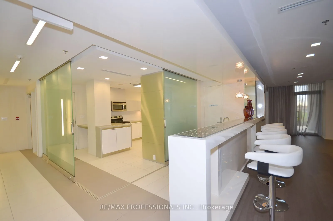
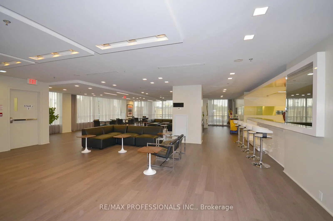
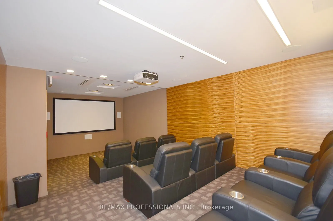
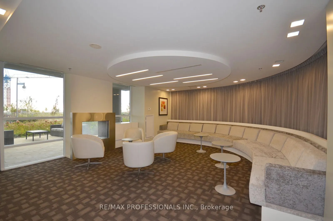
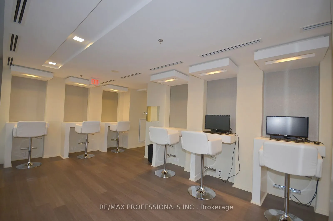
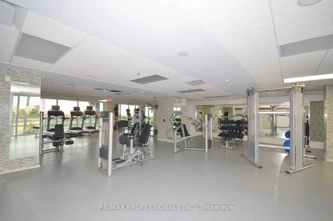
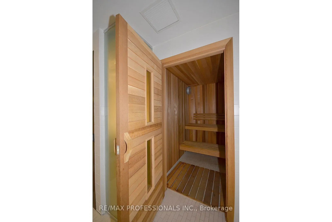
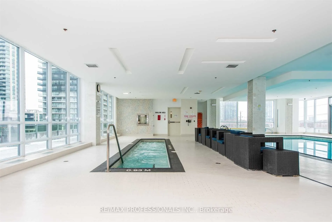
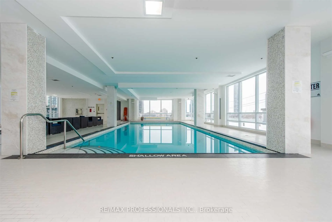
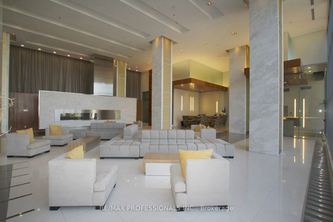
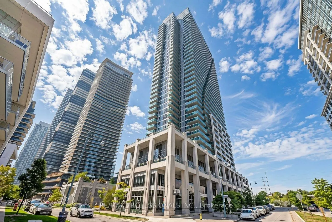
Perched high above Humber Bay on the 37th floor of Nautilus at Waterview, this spacious corner suite offers an exceptional combination of size. layout and spectacular lake views. Featuring 2 bedrooms, 2 full bathrooms, parking and a locker, the suite is designed around a highly functional split-bedr...oom floor plan that provides both privacy and flexibility. Floor to ceiling windows fill the open concept living and dining areas with natural light , while multiple walkouts and two balconies showcase sweeping, unobstructed views of Lake Ontario and the surrounding skyline. The modern kitchen opens seamlessly to the main living space, making it ideal for everyday living and entertaining. 9-foot ceilings, wood flooring and UV-filtering blinds add to the bright, open feel. The spacious primary bedroom features a walk-in closet, private ensuite and direct balcony access. The generously sized second bedroom is positioned on the opposite side of the suite, making it ideal for guests, family or a home office, with a second full bathroom nearby. Enjoy the best of Humber Bay Shores with waterfront parks, trails, restaurants and local amenities just steps away, plus convenient access to transit, highways amd downtown Toronto. Nautilus offers an impressive collection of amenities including an indoor pool, fitness centre, guest suites, rooftop garden and BBQ area, and more. Includes stainless steel appliances, high-efficency washer and dryer, 1 parking space and 1 locker. A beautifully presented high-floor residence with an outstanding layout, exceptional outdoor space and view that truly needs to be seen.
Hardwood Floor, Combined w/Kitchen, W/O To Balcony
Dimensions 12.5 x 10.17 feet
127.12 sqft
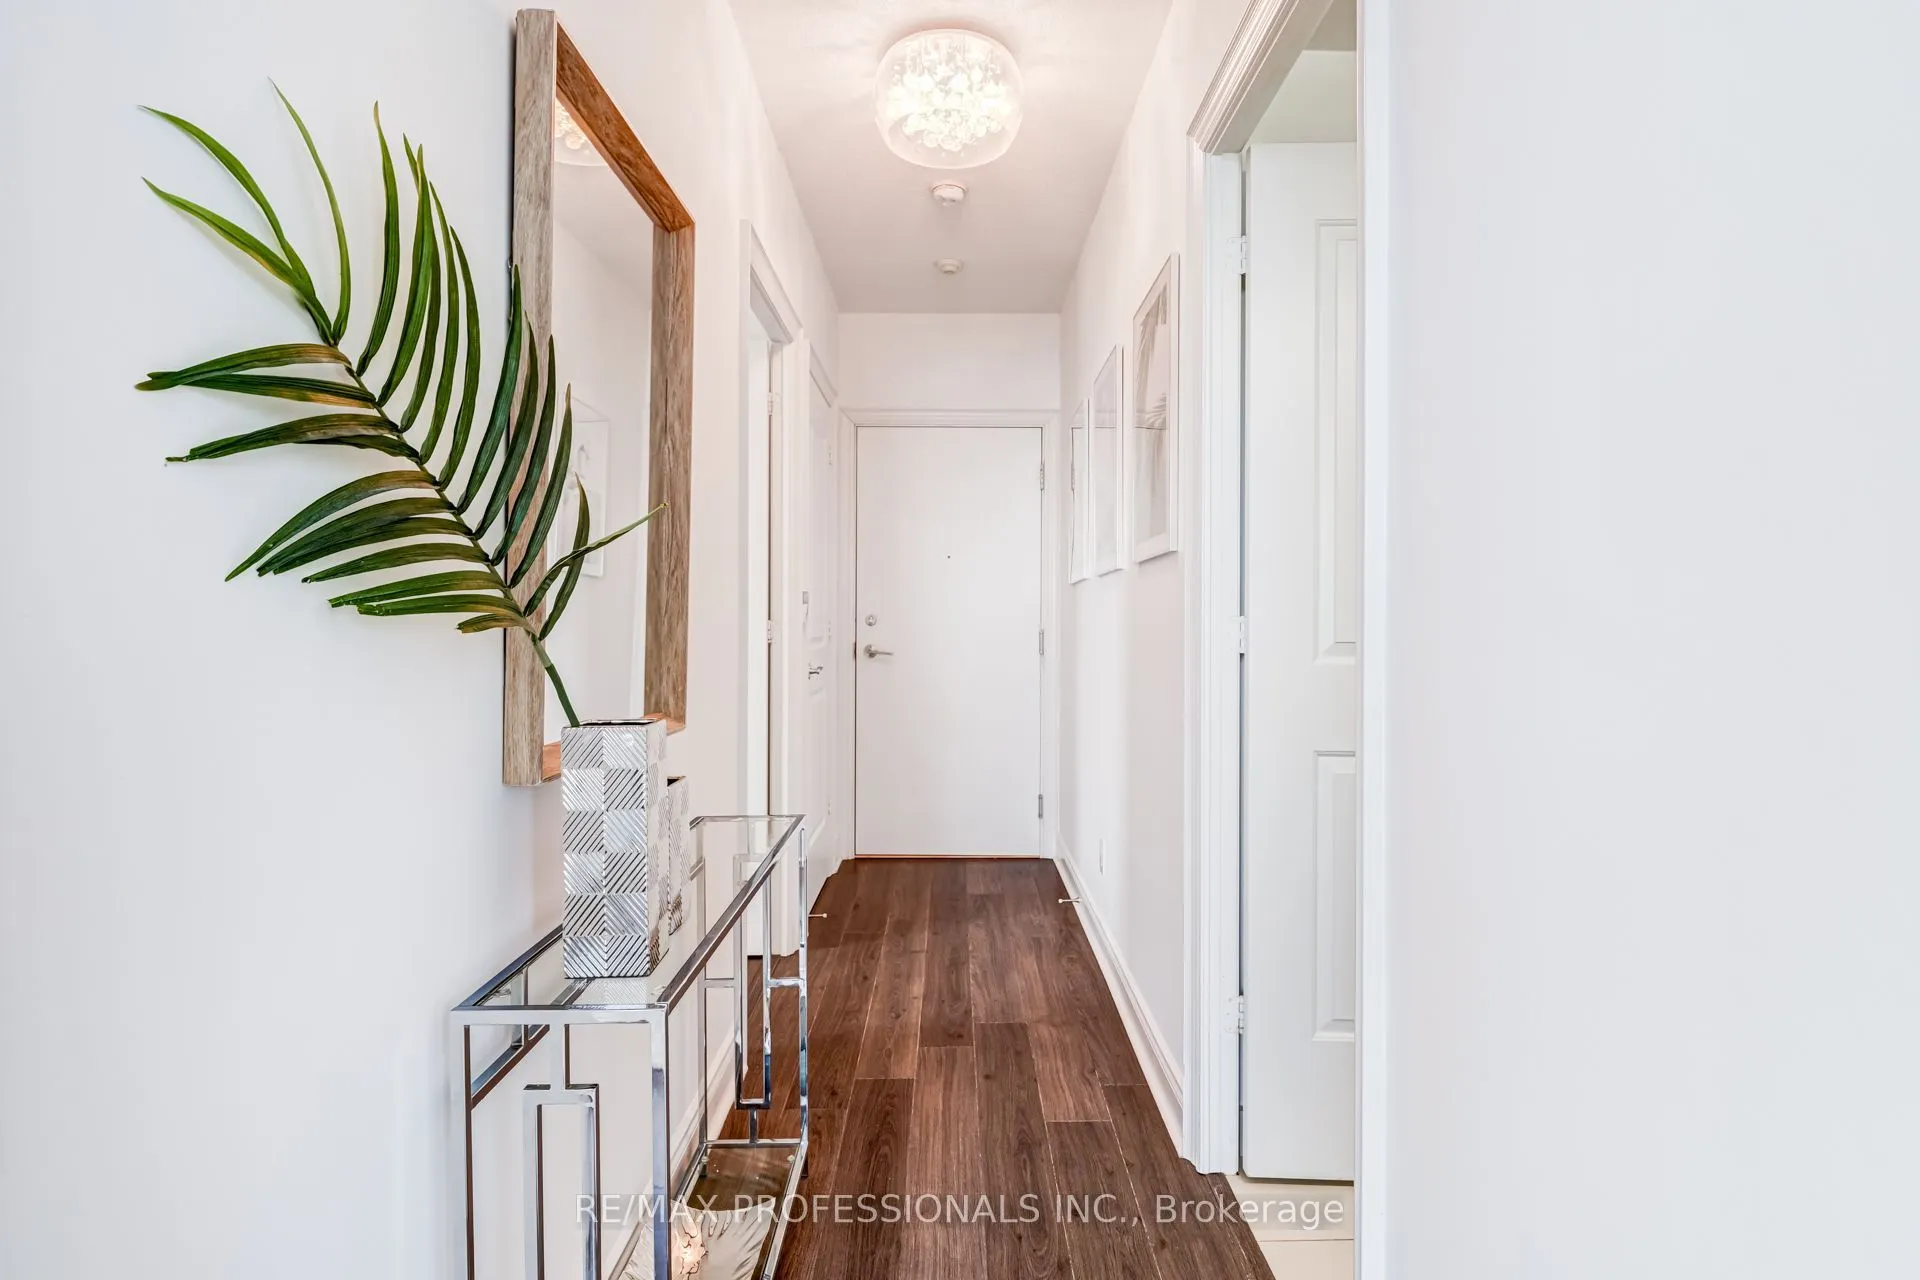
Foyer
Hardwood Floor, Large Closet, 4 Pc Bath
Dimensions 19.95 x 9.97 feet
198.9 sqft
Kitchen
Hardwood Floor, Stainless Steel Appl, Centre Island
Dimensions 12.5 x 10.17 feet
127.12 sqft
Living Room
Hardwood Floor, Window Floor to Ceiling, W/O To Balcony
Dimensions 13.25 x 13.09 feet
173.44 sqft
Primary Bedroom
Hardwood Floor, Walk-In Closet(s), 3 Pc Ensuite
Dimensions 12.01 x 10.66 feet
128.03 sqft
Similar Properties(No results)
Mortgage Calculator
Calculate your estimated monthly mortgage payment
Price
$750,000
$
%
%
Total cost of mortgage
$0
Monthly payment
By clicking Save, we will calculate your estimated mortgage for all properties using the saved values (down payment percentage, interest rate, and amortization).
The accuracy and applicability of this calculator are not guaranteed.